Leave a Message

Thank you for your message. I will be in touch with you shortly.

1330 Oak Meadows Lane Unit 1804
SEE ALL PHOTOS
1330 Oak Meadows Lane Unit 1804
Sold

1330 Oak Meadows Lane Unit 1804

1330 Oak Meadows Lane Unit 1804, Cumming, GA 30041

$499,000
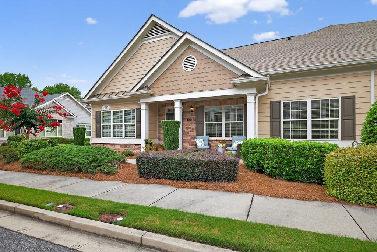
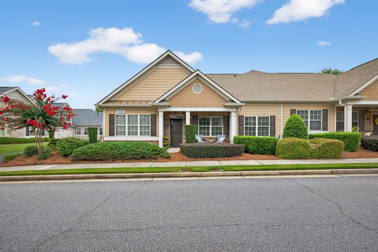
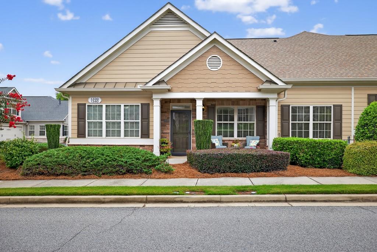
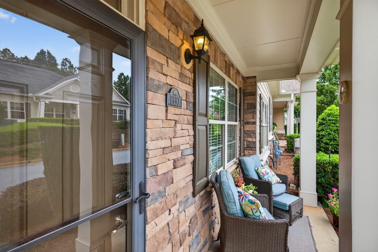
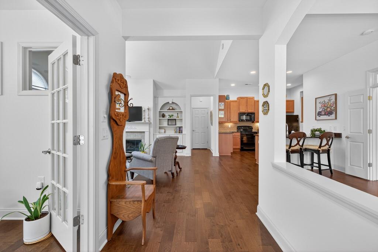
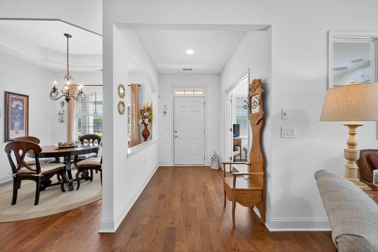
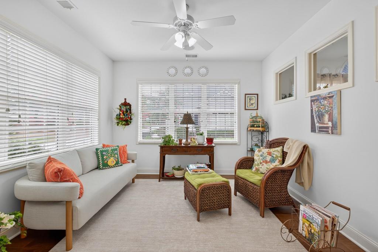
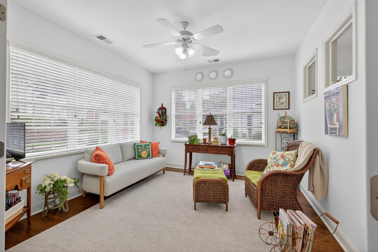
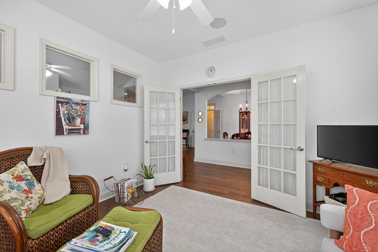
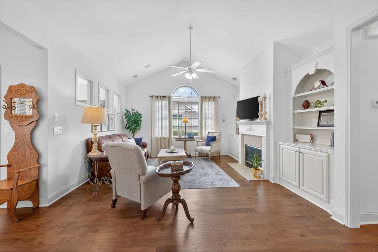
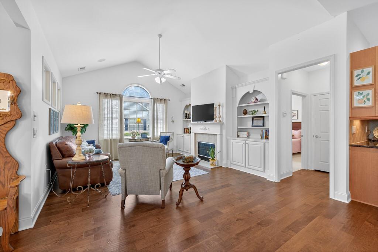
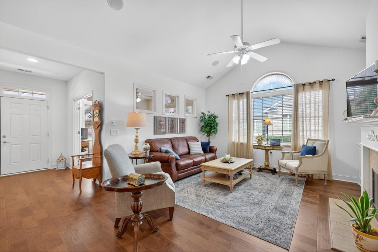
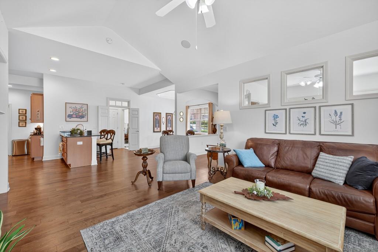
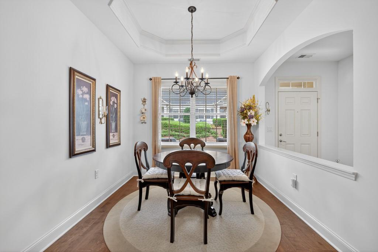
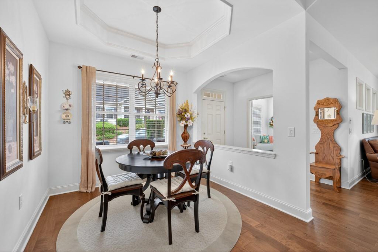
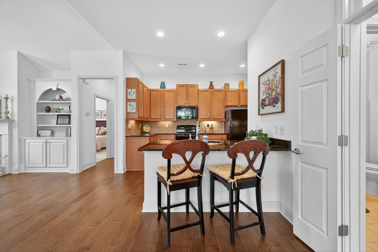
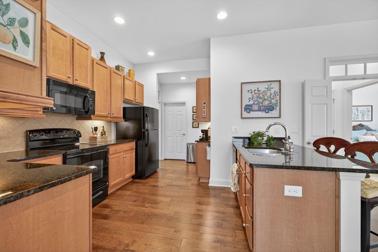
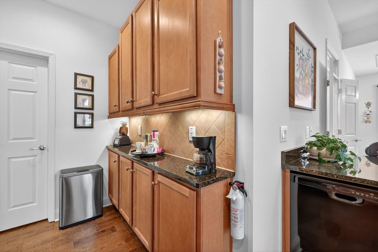
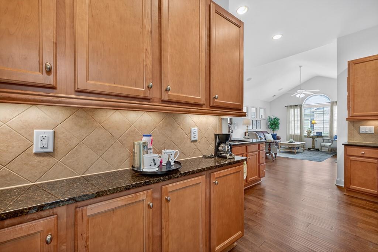
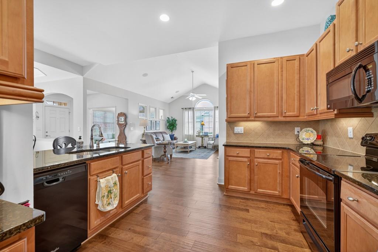
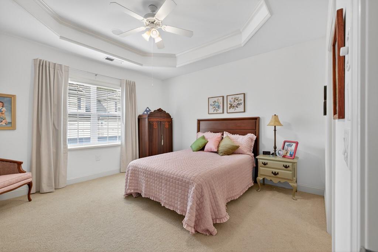
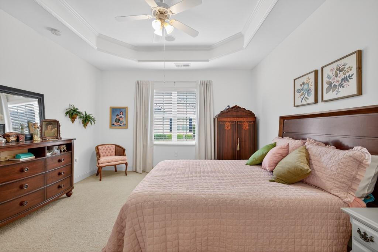
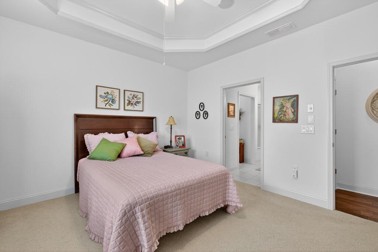
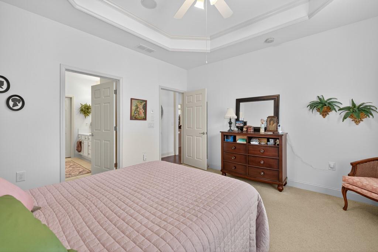
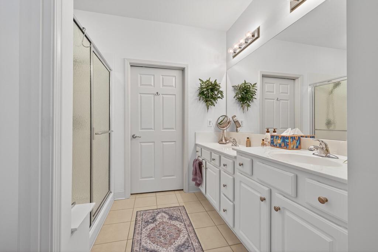
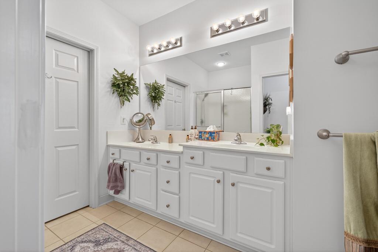
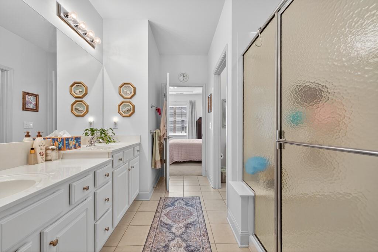
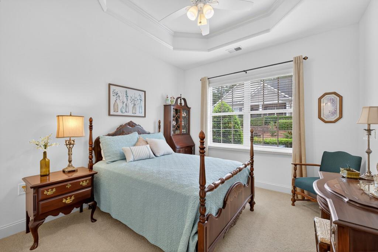
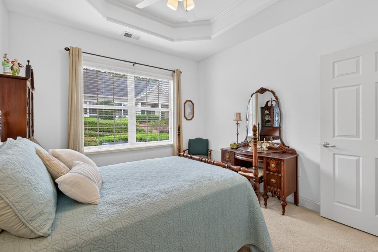
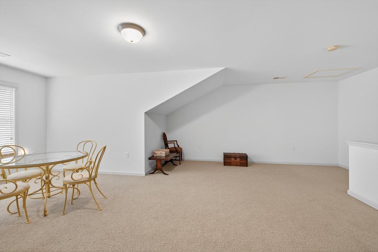
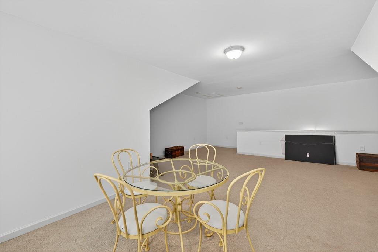
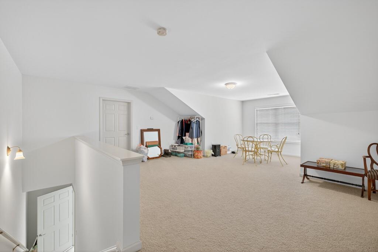
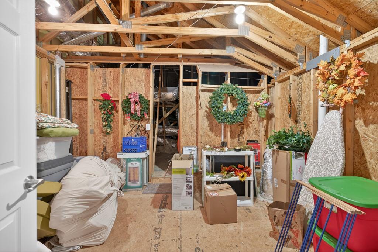
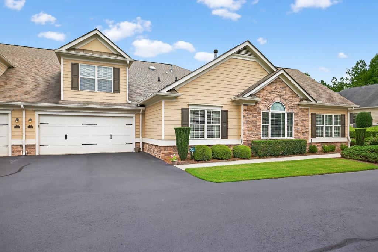
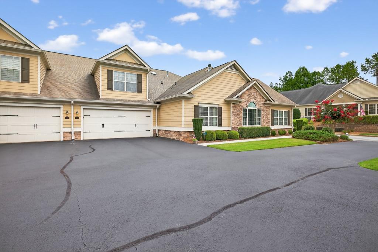
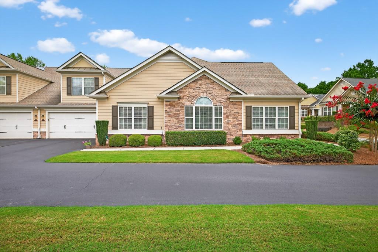
Welcome to this charming, 3 Bedroom / 2 Bathroom , move-in-ready desirable END UNIT, home that blends comfort, style, and convenience. Situated in a beautifully landscaped, sought-after neighborhood, this residence offers an inviting open floor plan with abundant natural light and plenty of storage. The Ashwood floor plan features elegant built-ins flanking the cozy fireplace, creating a warm focal point in the living area. The chef's kitchen boasts granite countertops, extra cabinetry, and a functional layout perfect for cooking and entertaining. Nestled on a peaceful street just blocks from The Collection at Forsyth, this 55+ friendly community is minutes from Northside Hospital and GA 400, with retail, restaurants, and medical services nearby. Enjoy the active lifestyle with sidewalks, a gorgeous clubhouse, a fitness center, and plenty of planned activities to connect with neighbors. This is premier active adult living at its finest - ready for you to move right in and start enjoying!

3
beds

2
baths

2,107 Sq.Ft. LIVING AREA

2,204.14 Sq.Ft. lot

Features & Amenities

Interior

  • total bedrooms3
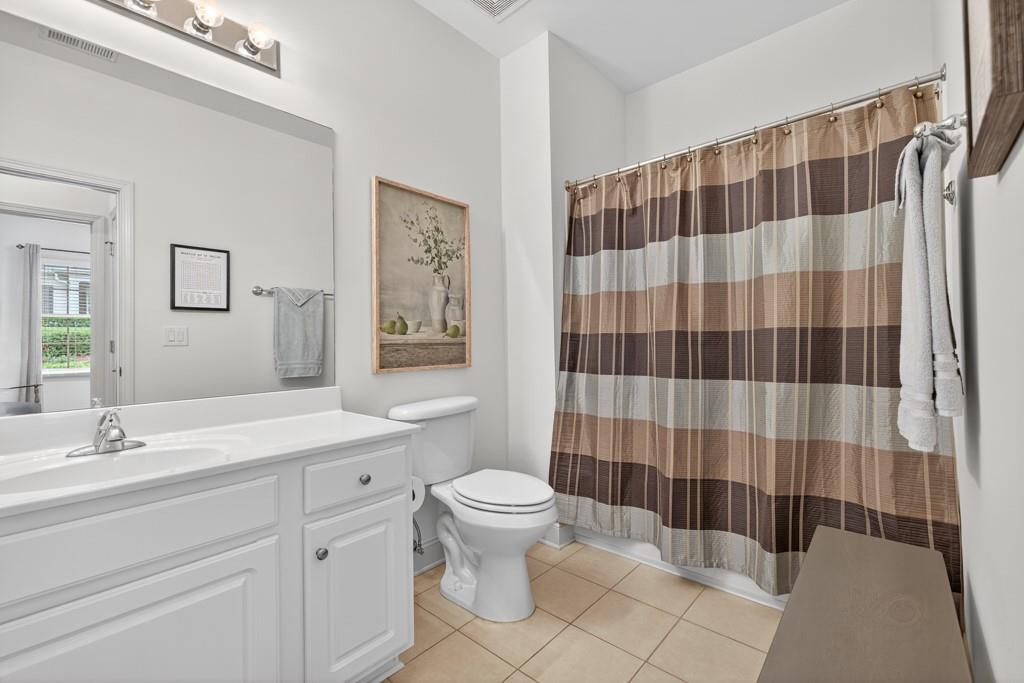
  • Total bathrooms2
  • full bathrooms2
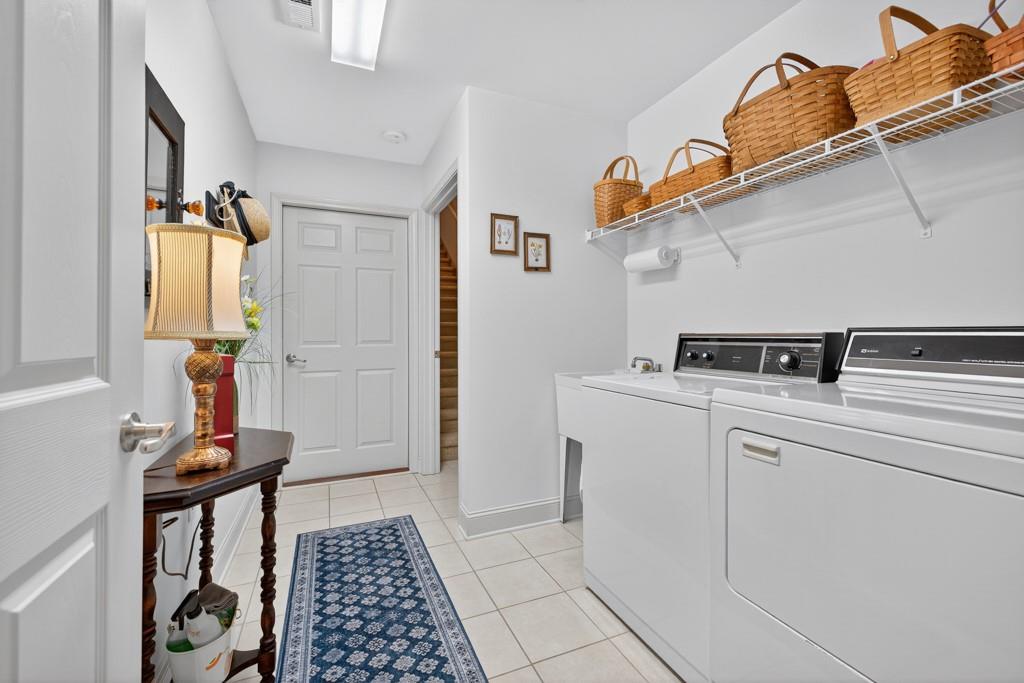
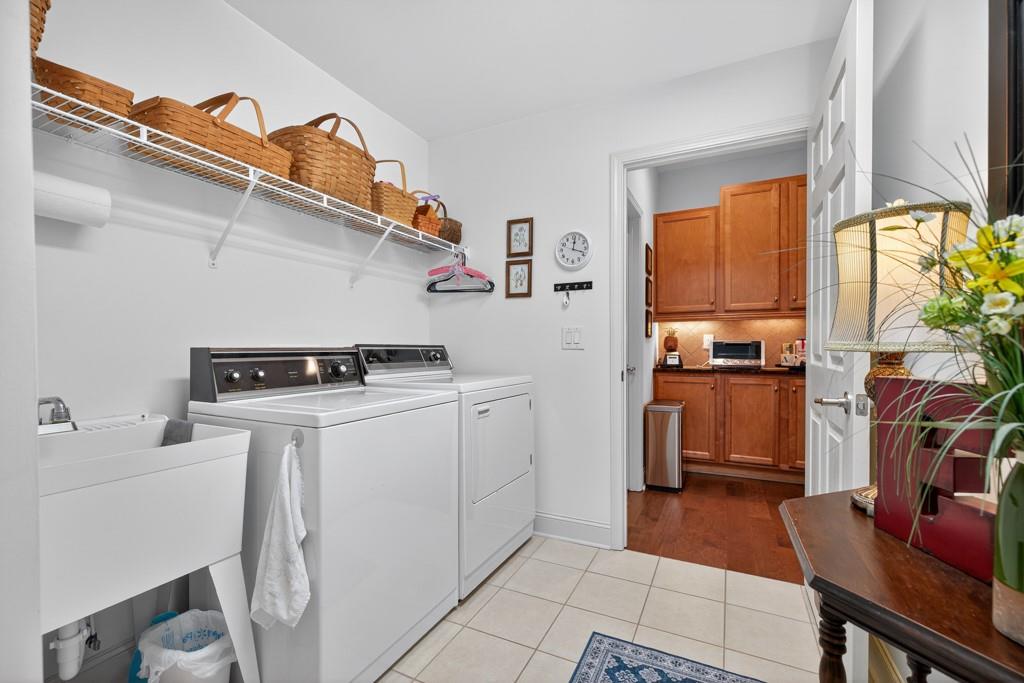
  • Laundry room Laundry Room, Main Level
  • Flooring Carpet, Hardwood
  • Fireplace Family Room, Gas Log
  • APPLIANCES Dishwasher, Disposal, Electric Cooktop, Microwave, Refrigerator, Self Cleaning Oven
  • other interior Features Beamed Ceilings, Bookcases, Entrance Foyer, High Ceilings 9 ft Lower, High Speed Internet, Low Flow Plumbing Fixtures, Tray Ceiling(s), Walk-In Closet(s)

Area & Lot

  • Status Sold
  • Living Area2,107 Sq.Ft.
  • Total Area2,107 Sq.Ft.
  • Lot Area2,204.14 Sq.Ft.
  • MLS® ID7632271
  • TypeCondo
  • YEAR BUILT2010
  • NeighborhoodSouth Forsyth
  • Architecture StylesGarden (1 Level), Ranch, Traditional
  • Water FrontageNone
  • View DescriptionNeighborhood
  • Elementary SchoolShiloh Point
  • Middle SchoolPiney Grove
  • High SchoolSouth Forsyth

Exterior

  • STORIES1
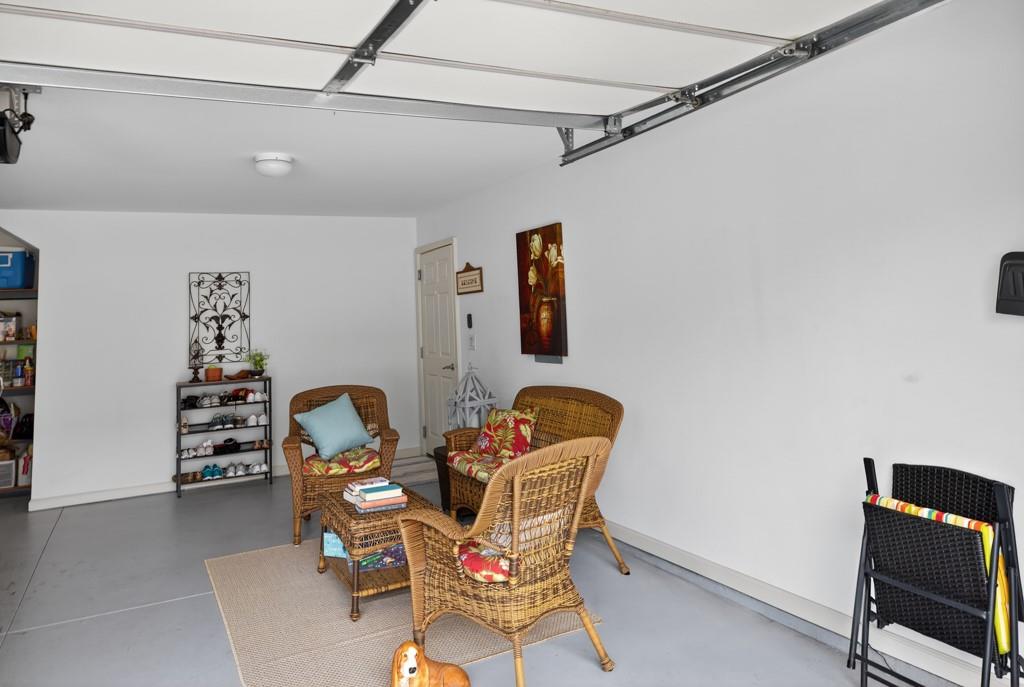
  • Garage Space2.0
  • water SourcePublic
  • utilitiesCable Available, Electricity Available, Natural Gas Available, Sewer Available, Underground Utilities, Water Available
  • PoolNone
  • roofComposition
  • lot featuresCorner Lot, Landscaped, Level
  • parkingAttached, Driveway, Garage, Garage Door Opener, Garage Faces Side
  • HEAT TYPECentral, ENERGY STAR Qualified Equipment, Forced Air
  • AIR CONDITIONINGCeiling Fan(s), Central Air
  • sewerPublic Sewer
  • SubstructureConcrete Perimeter
  • Disability FeaturesAccessible Approach with Ramp, Accessible Bedroom, Accessible Doors, Accessible Entrance, Accessible Washer/Dryer
  • security FeaturesSecurity Lights, Smoke Detector(s)
  • Green featuresNone
  • other exterior FeaturesNone

Financial

  • Sales Price$499,000
  • Real Estate Tax $955/yr
  • HOA $380/mo

Connect With Me

Start Your Home Search