




Leave a Message

Thank you for your message. I will be in touch with you shortly.

211 Garnett Street
211 Garnett Street
211 Garnett Street
211 Garnett Street
211 Garnett Street
211 Garnett Street
211 Garnett Street
211 Garnett Street
211 Garnett Street
211 Garnett Street
211 Garnett Street
211 Garnett Street
211 Garnett Street
211 Garnett Street
211 Garnett Street
211 Garnett Street
211 Garnett Street
211 Garnett Street
211 Garnett Street
211 Garnett Street
211 Garnett Street
211 Garnett Street
211 Garnett Street
211 Garnett Street
211 Garnett Street
211 Garnett Street
211 Garnett Street
211 Garnett Street
211 Garnett Street
211 Garnett Street
211 Garnett Street
211 Garnett Street
211 Garnett Street
211 Garnett Street
211 Garnett Street
211 Garnett Street
211 Garnett Street
211 Garnett Street
211 Garnett Street
211 Garnett Street
211 Garnett Street
211 Garnett Street
211 Garnett Street
211 Garnett Street
211 Garnett Street
SEE ALL PHOTOS
211 Garnett Street
211 Garnett Street
211 Garnett Street
211 Garnett Street
211 Garnett Street
211 Garnett Street
211 Garnett Street
211 Garnett Street
211 Garnett Street
211 Garnett Street
211 Garnett Street
211 Garnett Street
211 Garnett Street
211 Garnett Street
211 Garnett Street
211 Garnett Street
211 Garnett Street
211 Garnett Street
211 Garnett Street
211 Garnett Street
211 Garnett Street
211 Garnett Street
211 Garnett Street
211 Garnett Street
211 Garnett Street
211 Garnett Street
211 Garnett Street
211 Garnett Street
211 Garnett Street
211 Garnett Street
211 Garnett Street
211 Garnett Street
211 Garnett Street
211 Garnett Street
211 Garnett Street
211 Garnett Street
211 Garnett Street
211 Garnett Street
211 Garnett Street
211 Garnett Street
211 Garnett Street
211 Garnett Street
211 Garnett Street
211 Garnett Street
211 Garnett Street
Sold

211 Garnett Street

211 Garnett Street, Buford, GA 30518

$725,000
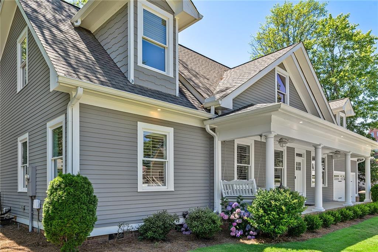
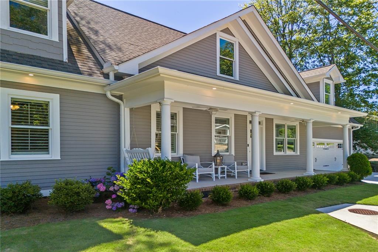
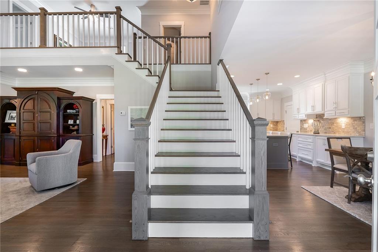
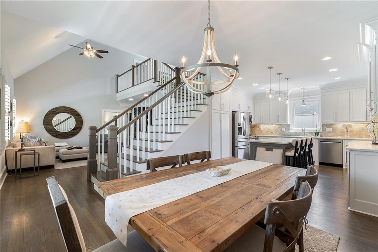
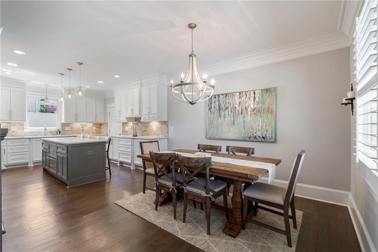
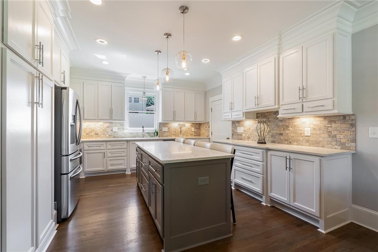
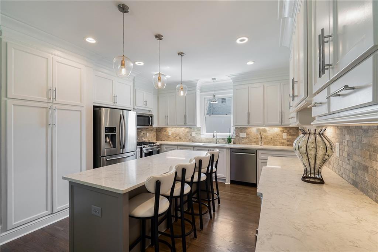
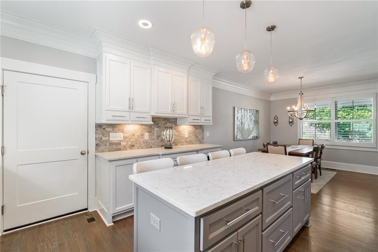
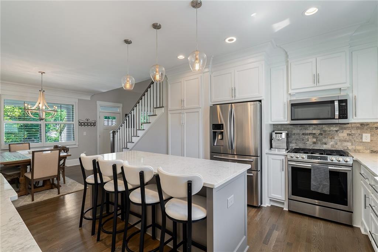
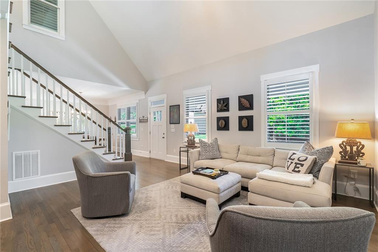
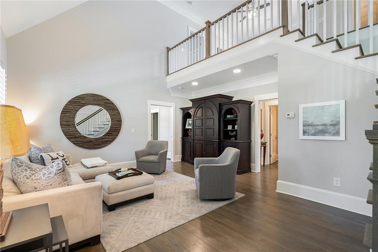
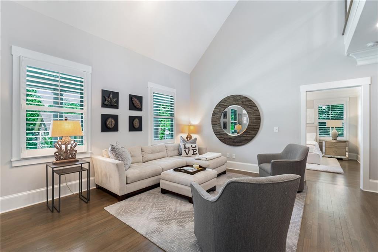
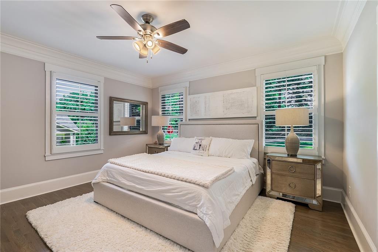
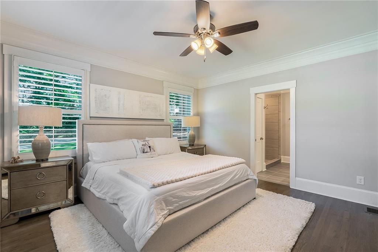
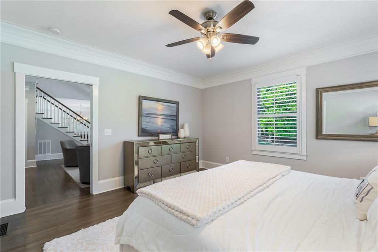
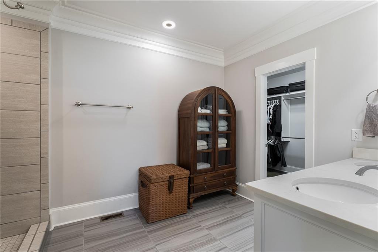
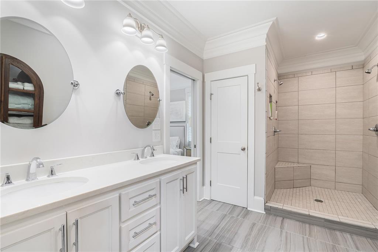
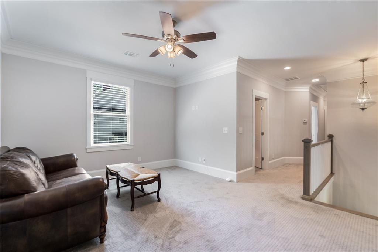
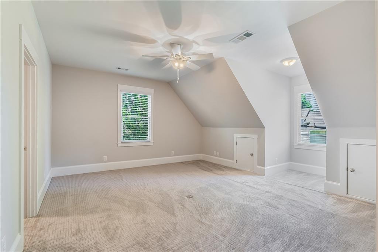
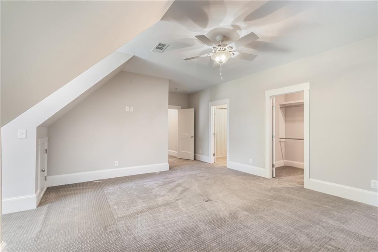
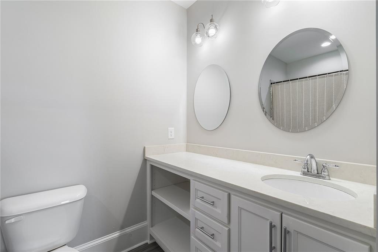
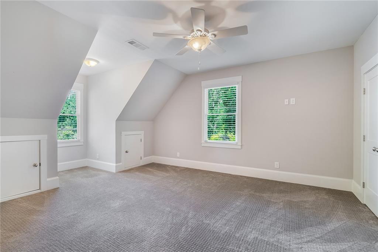
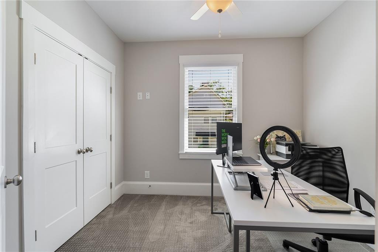
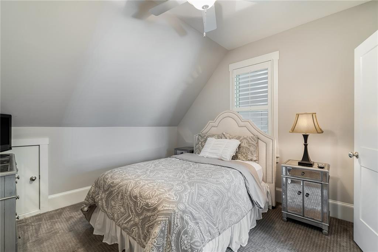
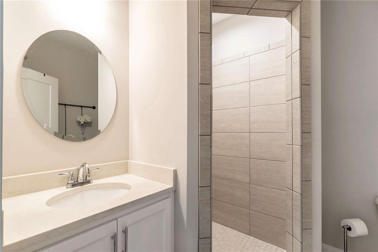
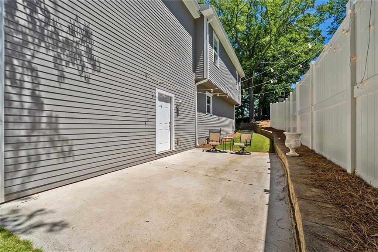
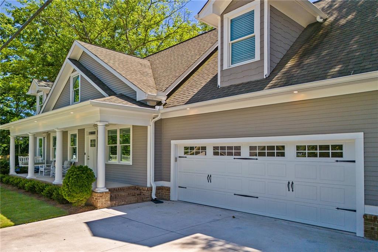
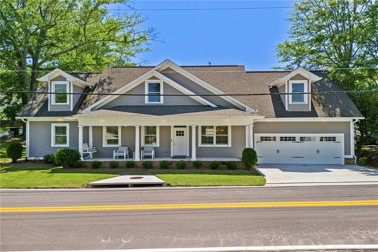
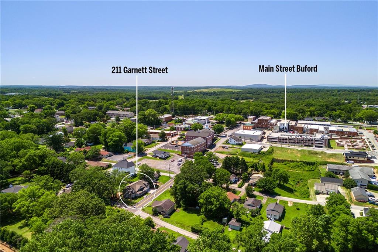
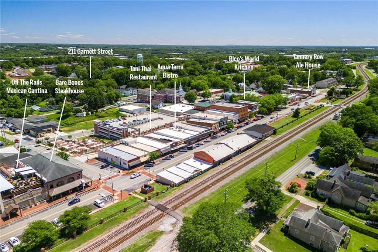
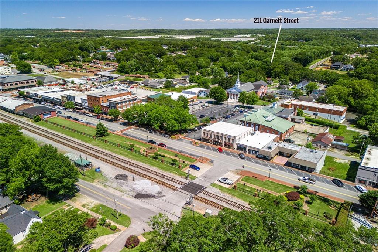
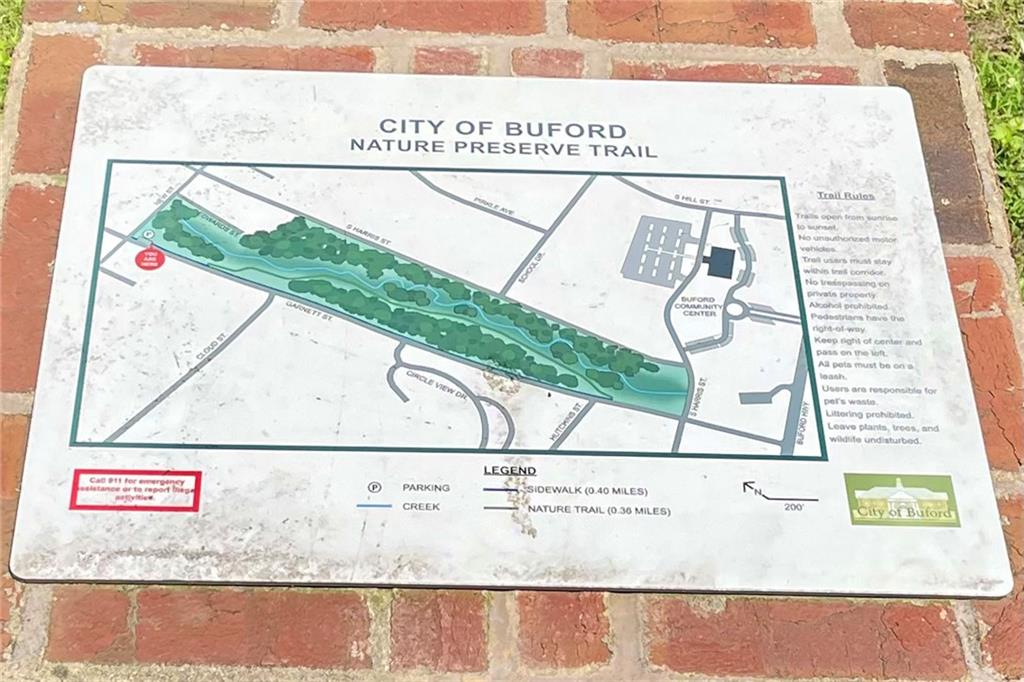
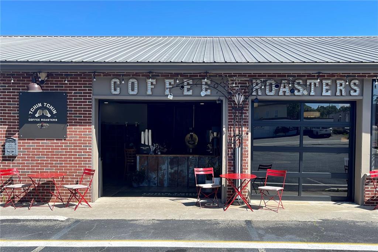
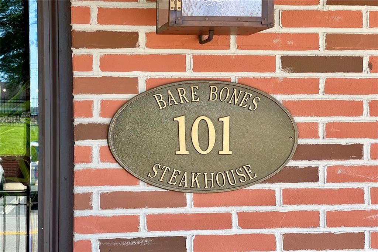
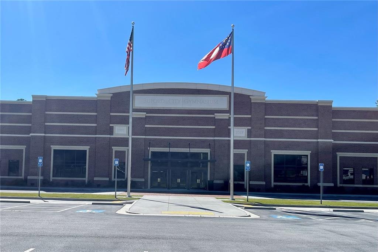
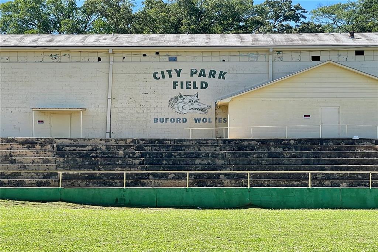
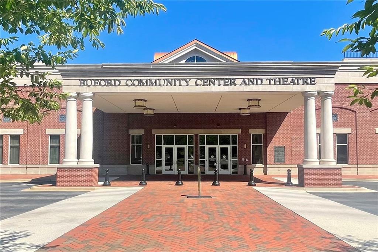
This historic downtown Buford newly rebuilt dream home exudes a better-than-new construction feel. Situated in a perfect location, just a short distance from Buford's Main Street, where you will find a coffee shop or one of many of downtown's exciting restaurants, then return to your large rocking chair front porch to relax. Enter inside and be welcomed by the double-height entry and open, inviting floor plan. The chef's kitchen has beautiful white custom cabinetry, quartz countertops, a stone backsplash and stainless steel appliances. The primary bedroom is on the main level and features a beautiful spa-like bathroom with a large custom closet. The main level features gorgeous hardwood floors, soaring ceilings, high-end finishes and modern upgrades. Venture out back to your private patio and yard. The upstairs of the home is anchored by a versatile loft area and features four flexible bedrooms and two full bathrooms. The generous-sized bedrooms can also be used as a bonus room, an office or a theater room if desired. This special home has an array of unique upgrades like plantation shutters, down lighting with speakers and so much more. Enjoy convenient access to top-ranked Buford City Schools, the new high school football stadium and restaurants like Bare Bones, Aqua Terra, Rico's, Off the Rails, Tannery Row, Dominick's and countless others. Take in a concert at 37 Main or the vibrant Buford Community Center & Theater or enjoy the nature preserve trail across the street. Come live the good life in downtown Buford.

5
beds

4
baths

2,750 Sq.Ft. LIVING AREA

5,227.2 Sq.Ft. lot

Brian K. Henson

Brian K. Henson

Features & Amenities

Interior

  • total bedrooms5
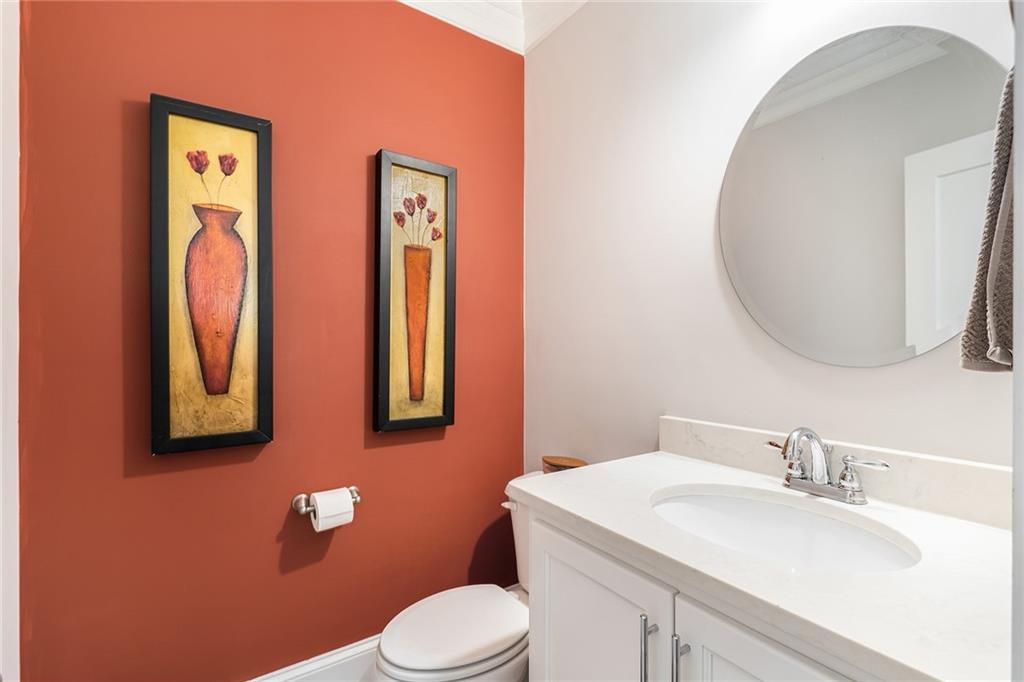
  • Total bathrooms4
  • full bathrooms3
  • half bathroom1
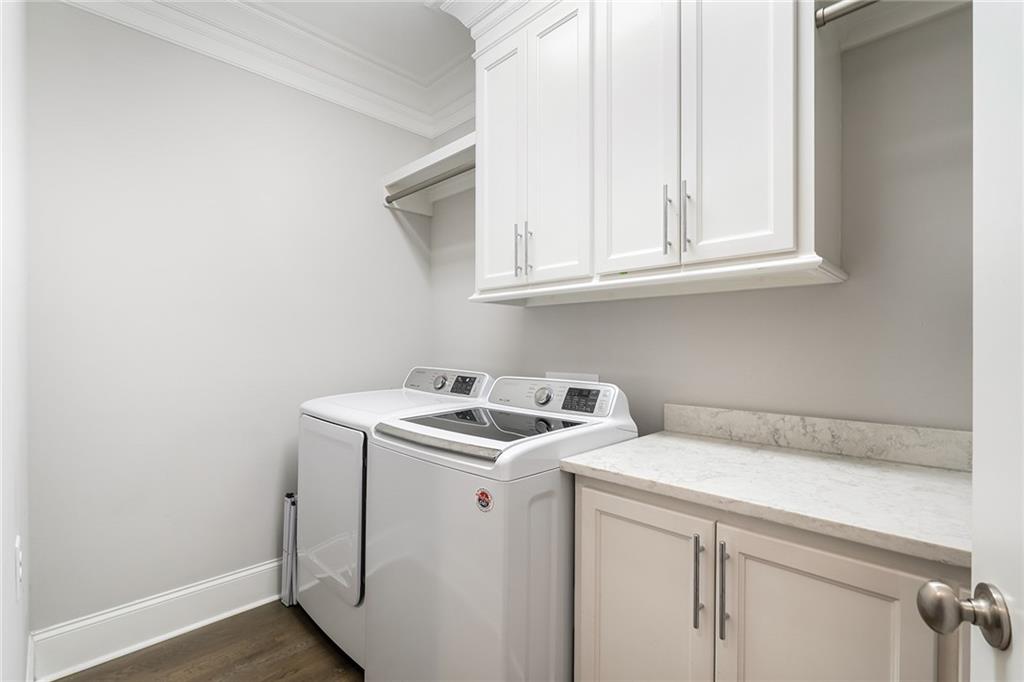
  • Laundry room Laundry Room, Main Level
  • Flooring Carpet, Hardwood
  • Fireplace None
  • APPLIANCES Dishwasher, Disposal, Dryer, Gas Cooktop, Gas Oven, Microwave, Refrigerator, Washer
  • other interior Features Double Vanity, Entrance Foyer 2 Story, High Ceilings 9 ft Main, High Ceilings 9 ft Upper, Walk-In Closet(s)

Area & Lot

  • Status Sold
  • Living Area2,750 Sq.Ft.
  • Total Area2,750 Sq.Ft.
  • Lot Area5,227.2 Sq.Ft.
  • MLS® ID7398619
  • TypeResidential
  • YEAR BUILT2018
  • Architecture StylesCraftsman
  • Water FrontageNone
  • View DescriptionCity
  • Elementary SchoolBuford
  • Middle SchoolBuford
  • High SchoolBuford

Exterior

  • STORIES2
  • Garage Space2.0
  • water SourcePublic
  • utilitiesElectricity Available, Natural Gas Available, Water Available
  • PoolNone
  • roofOther
  • lot featuresBack Yard, Corner Lot, Landscaped, Level
  • parkingGarage, Garage Faces Front, Level Driveway
  • HEAT TYPENatural Gas, Zoned
  • AIR CONDITIONINGCeiling Fan(s), Electric, Zoned
  • sewerPublic Sewer
  • SubstructureSee Remarks
  • Disability FeaturesNone
  • security FeaturesNone
  • Green featuresNone
  • other exterior FeaturesOther

Financial

  • Sales Price$725,000
  • Real Estate Tax $6,176/yr

Connect With Me

Start Your Home Search