Leave a Message

Thank you for your message. I will be in touch with you shortly.

2550 Hillandale Circle
SEE ALL PHOTOS
2550 Hillandale Circle
Sold

2550 Hillandale Circle

2550 Hillandale Circle, Cumming, GA 30041

$833,000
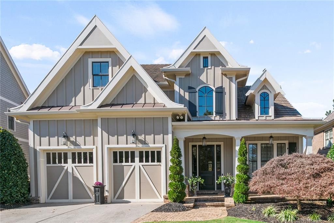
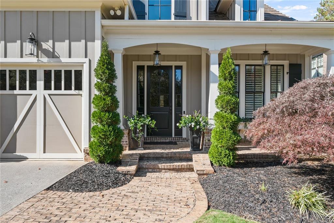
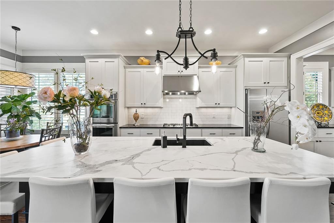
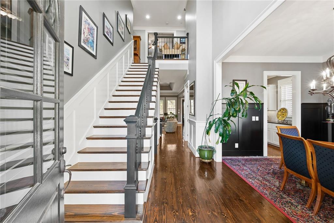
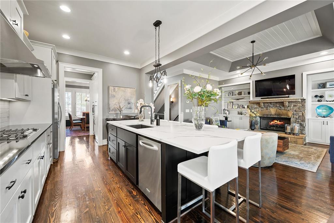
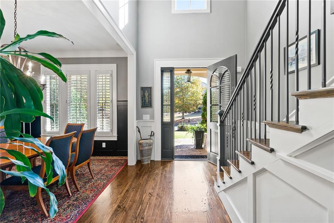
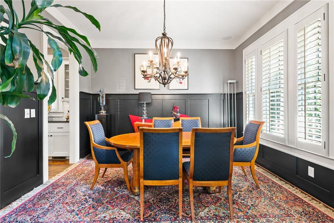
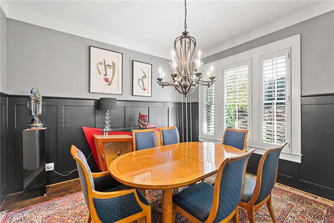
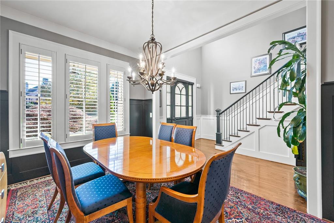
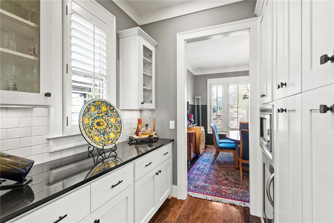
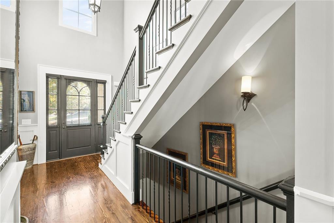
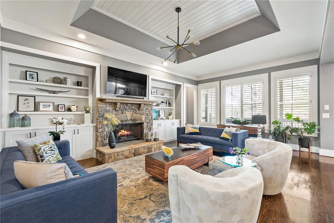
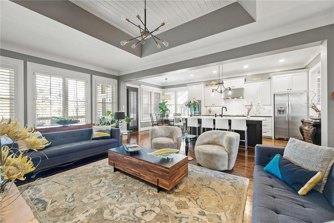
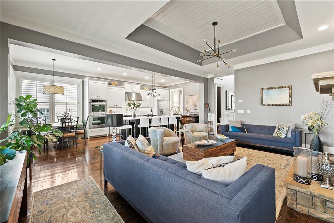
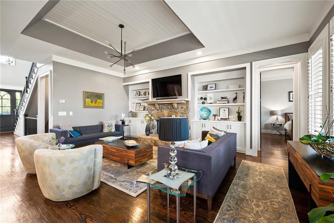
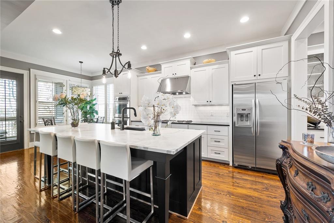
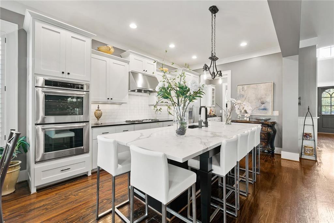
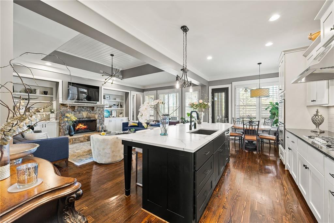
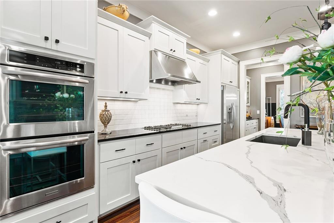
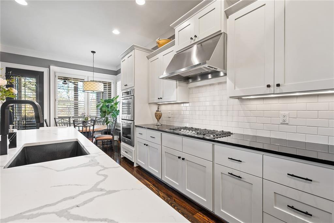
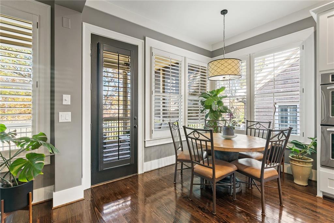
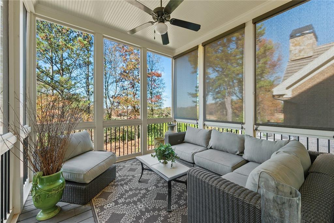
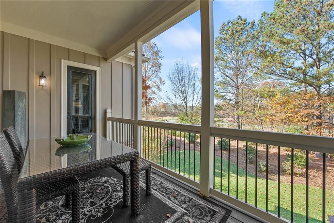
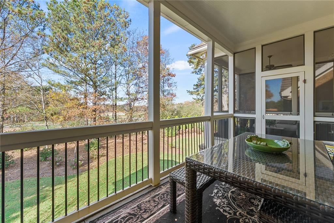
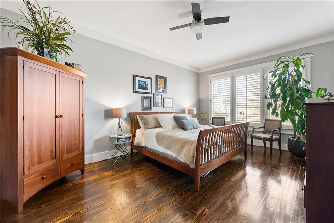
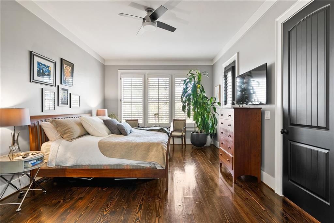
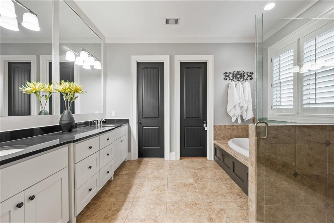
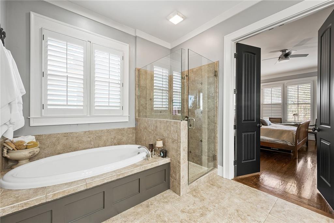
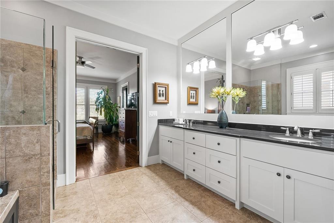
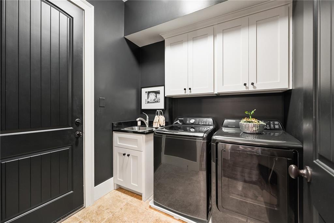
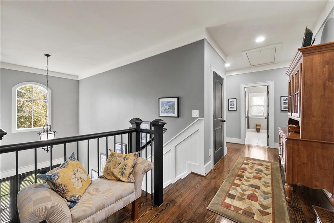
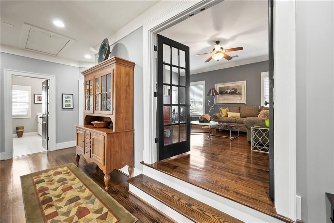
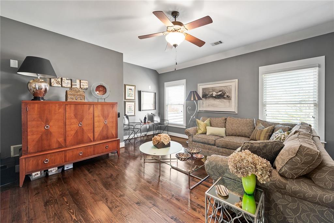
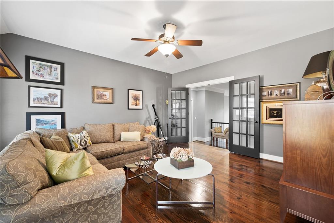
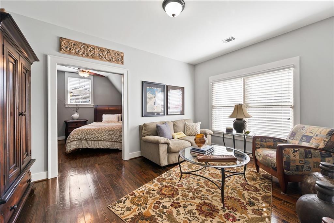
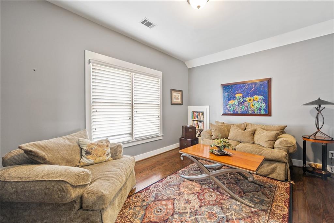
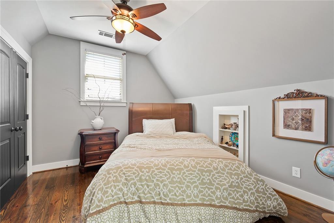
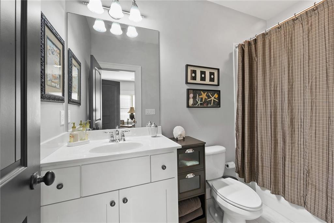
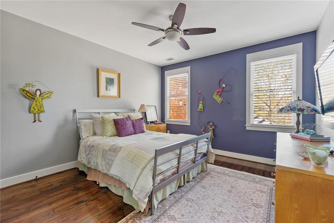
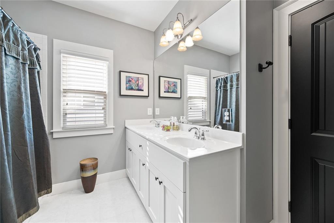
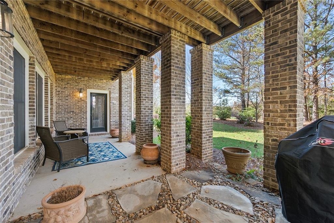
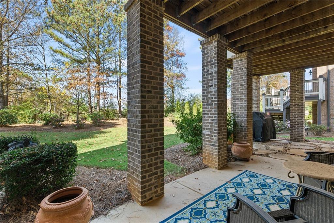
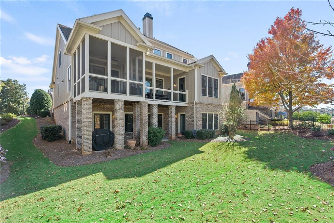
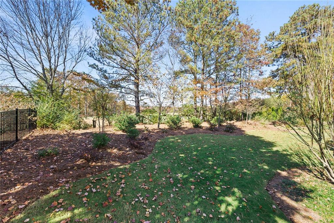
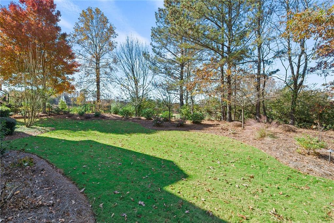
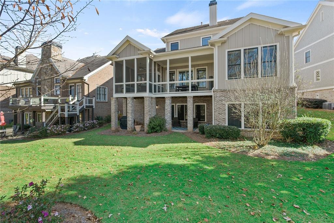
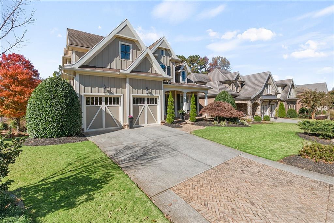
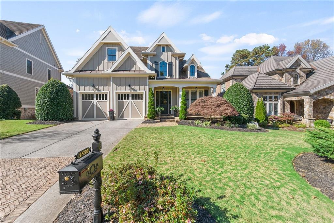
Inviting Craftsman home with primary suite on main. Guest suite with en suite plus two other bedrooms upstairs. Open concept with gourmet kitchen with extra large island opens to fireside family room with built-ins and trey ceiling. Gleaming hardwoods. Banquet size formal dining room and convenient butlers pantry with wine fridge and loads of storage. First floor laundry room with cabinets. Large Bonus /Flex room upstairs with 3 additional bedrooms. Guest Suite with Private Full bath and sitting room, Enjoy the covered deck plus a screened porch, level backyard with stone patio. Full large unfinished basement with roughed-in plumbing and lots of windows for natural light! Well maintained home in sought after area! Fabulous amenities, swim & Tennis plus Yard maintenance & trash included in HOA! Close to shops, New Denmark High School, top rated school district, plenty of dining options, easy access to 400. Large bonus room, covered front porch, entertaining floor plan, breakfast room area, plantation shutters, move in and enjoy! Kitchen refrigerator, washer, dryer and attached tv's stay with home . Don't Miss the Value! 3200'+

4
beds

4
baths

3,200 Sq.Ft. LIVING AREA

6,098.4 Sq.Ft. lot

Mary Jane Egan

Mary Jane Egan

Features & Amenities

Interior

  • total bedrooms4
  • Total bathrooms4
  • full bathrooms3
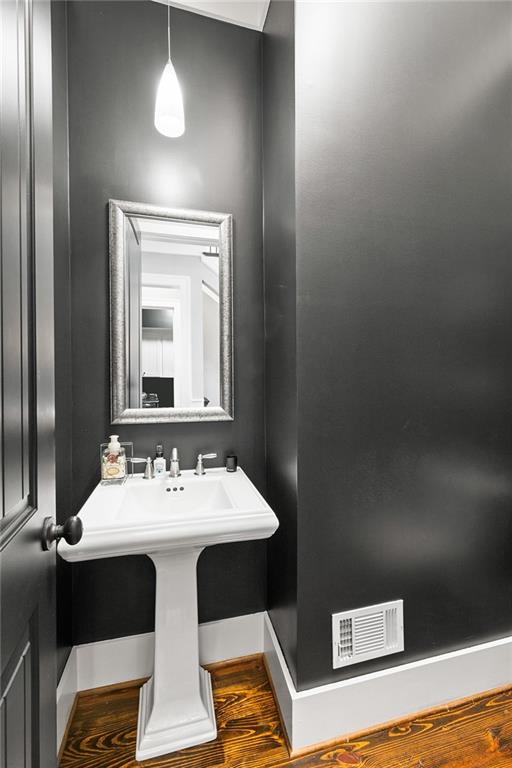
  • half bathroom1
  • Laundry room Laundry Room, Main Level
  • Flooring Carpet, Ceramic Tile, Hardwood
  • Fireplace Family Room, Gas Starter
  • APPLIANCES Dishwasher, Disposal, Double Oven, Dryer, Gas Cooktop, Gas Oven, Gas Water Heater, Microwave, Range Hood, Refrigerator, Self Cleaning Oven
  • other interior Features Bookcases, Entrance Foyer 2 Story, High Speed Internet, Tray Ceiling(s), Walk-In Closet(s)

Area & Lot

  • Status Sold
  • Living Area3,200 Sq.Ft.
  • Total Area3,200 Sq.Ft.
  • Lot Area6,098.4 Sq.Ft.
  • MLS® ID7305039
  • TypeResidential
  • YEAR BUILT2007
  • NeighborhoodWest Forsyth
  • Architecture StylesCottage, Craftsman
  • Water FrontageNone
  • View DescriptionOther
  • Elementary SchoolShiloh Point
  • Middle SchoolPiney Grove
  • High SchoolDenmark High School

Exterior

  • STORIES2
  • Garage Space2.0
  • water SourcePublic
  • utilitiesCable Available, Electricity Available, Natural Gas Available, Sewer Available, Underground Utilities, Water Available
  • PoolNone
  • roofConcrete
  • lot featuresBack Yard, Landscaped, Level
  • parkingDriveway, Garage, Garage Door Opener, Garage Faces Front, Kitchen Level, Level Driveway
  • HEAT TYPECentral, Forced Air, Zoned
  • AIR CONDITIONINGCeiling Fan(s), Central Air, Zoned
  • sewerPublic Sewer
  • SubstructureConcrete Perimeter
  • Disability FeaturesNone
  • security FeaturesSmoke Detector(s)
  • Green featuresNone
  • other exterior FeaturesPrivate Front Entry, Private Rear Entry, Private Yard

Financial

  • Sales Price$833,000
  • Real Estate Tax $6,266/yr
  • HOA $3,600/yr

Connect With Me

Start Your Home Search