Leave a Message

Thank you for your message. I will be in touch with you shortly.

4789 Crest Park Lane
SEE ALL PHOTOS
4789 Crest Park Lane
Sold

4789 Crest Park Lane

4789 Crest Park Lane, Marietta, GA 30068

$1,413,250
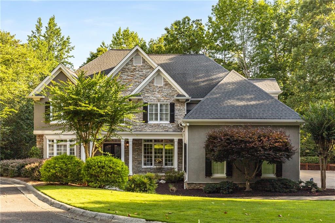
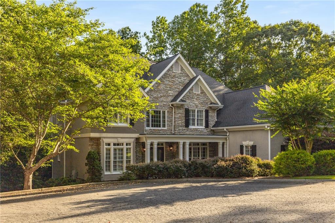
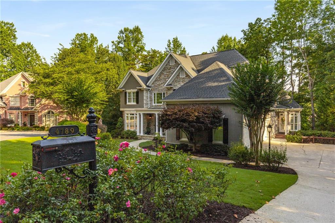
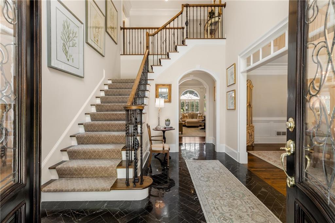
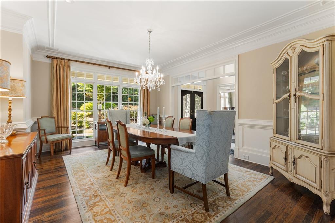
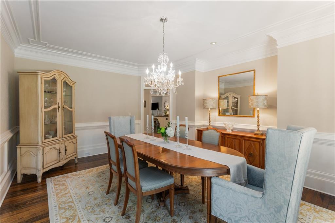
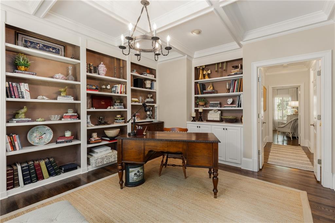
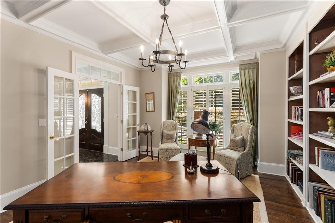
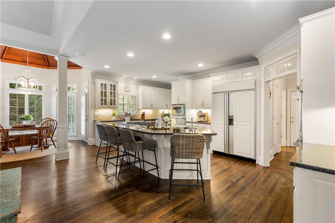
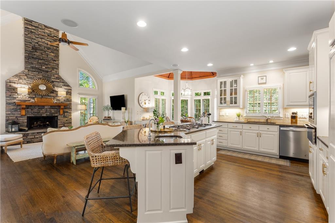
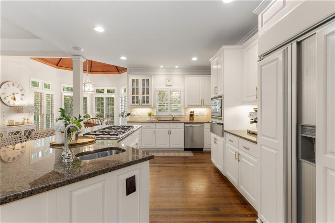
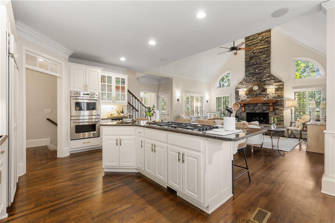
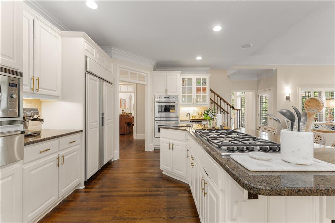
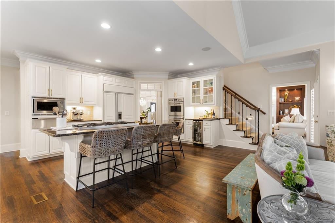
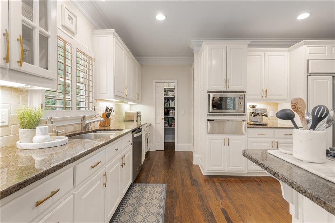
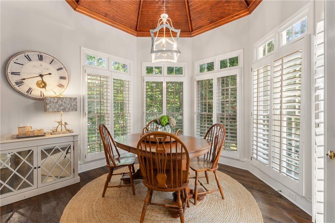
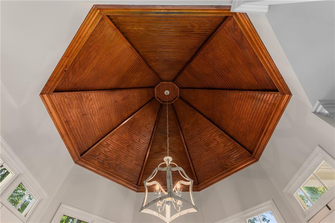
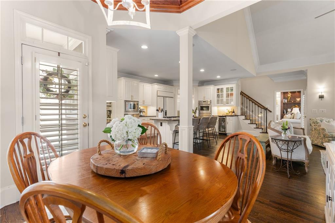
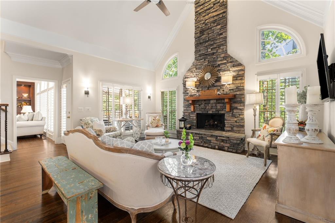
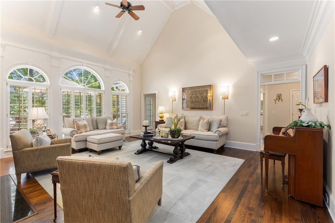
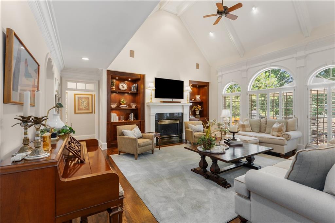
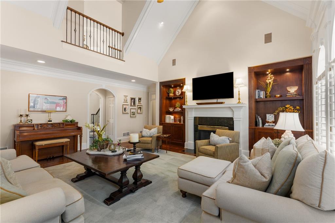
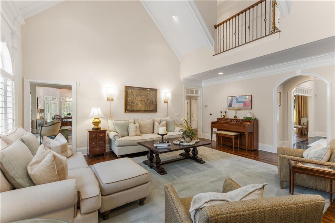
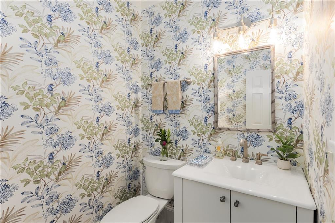
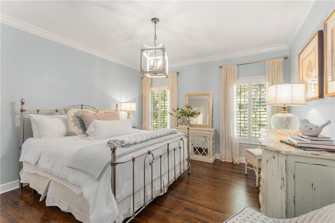
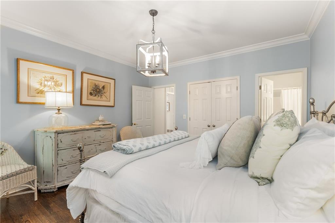
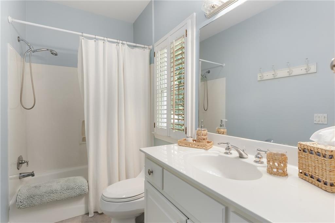
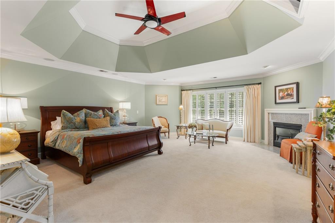
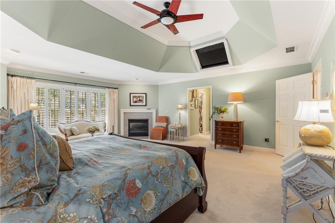
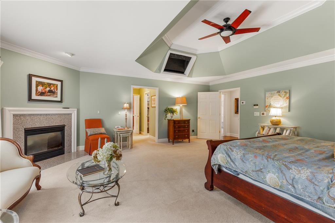
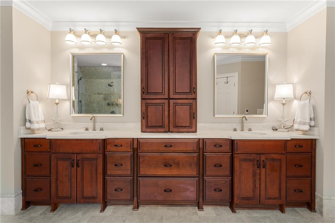
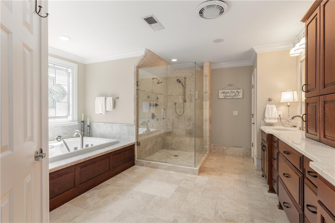
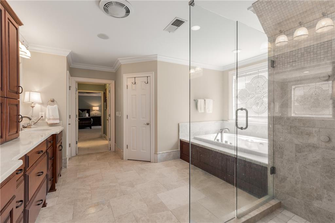
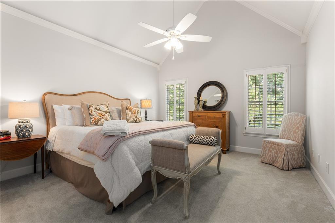
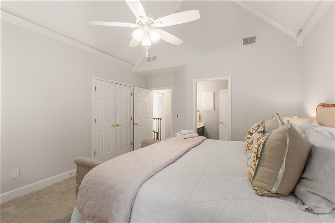
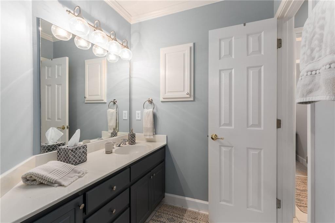
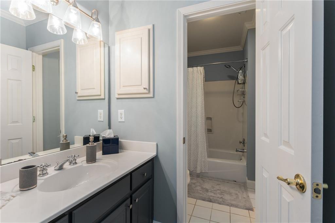
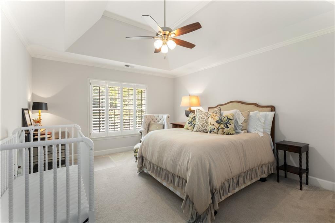
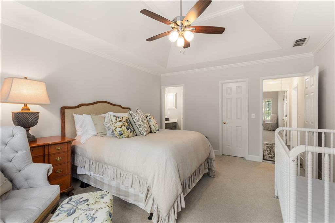
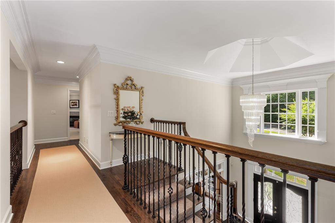
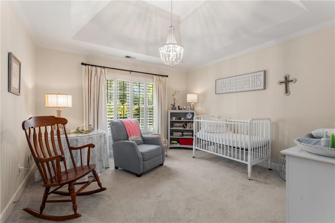
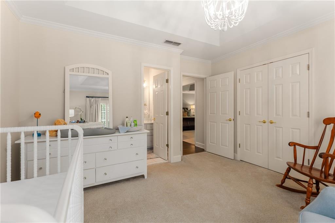
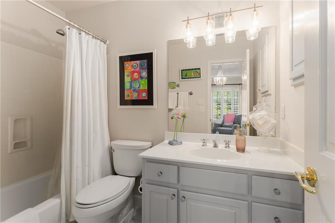
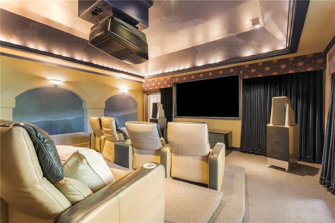
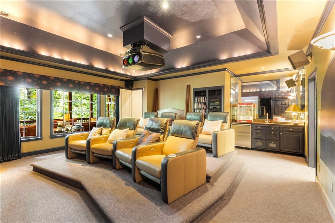
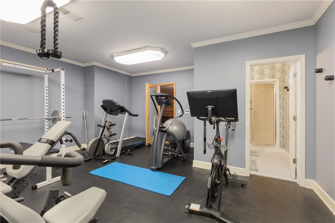
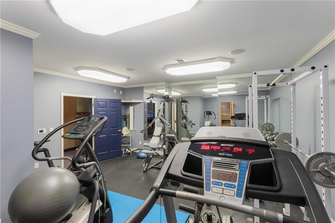
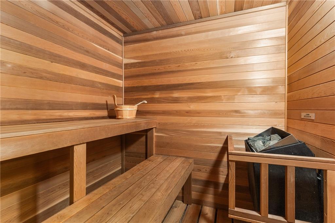
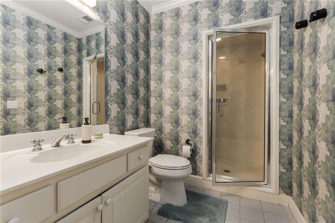
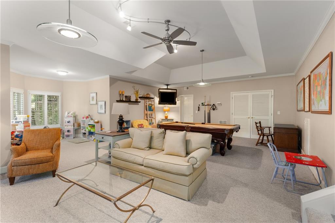
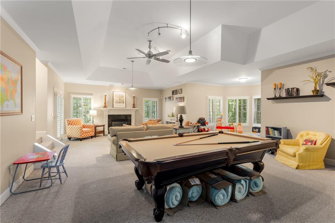
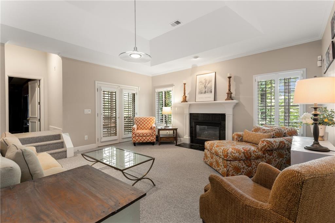
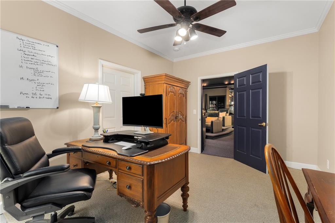
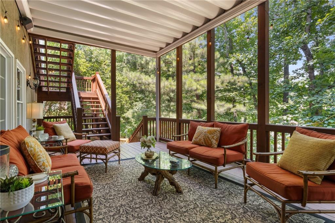
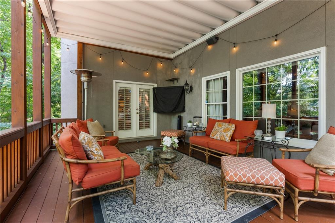
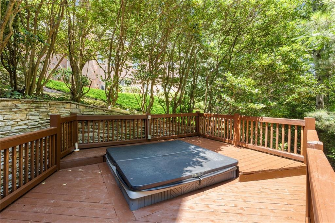
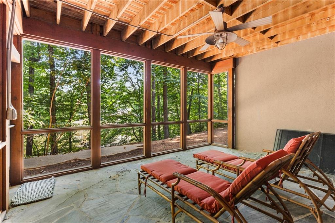
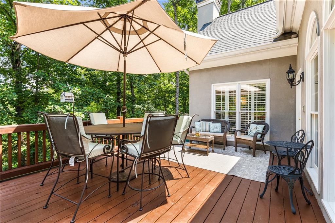
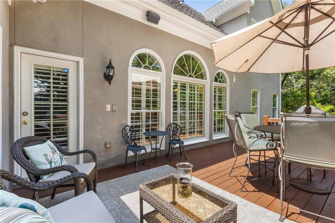
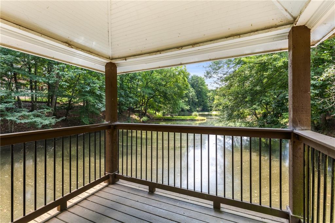
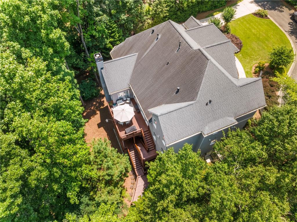
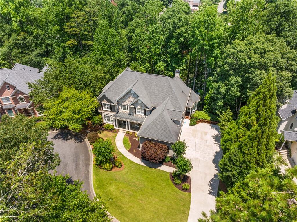
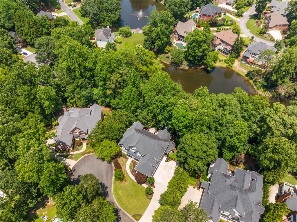
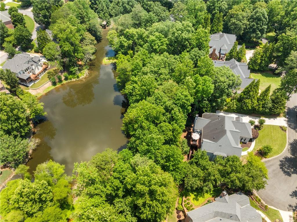
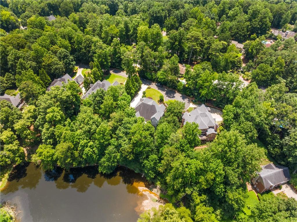
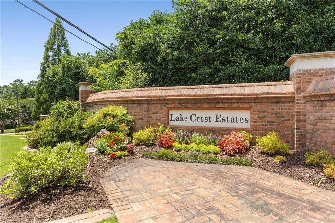
Welcome to 4789 Crest Park Lane! Located in the highly sought-after Timber Ridge, Dickerson, & Walton school district in the heart of East Cobb. This luxurious family home is positioned on a quiet cul-de-sac inside a private enclave of Lake Crest Estates. There is so much to love here, it is difficult to find the words, you just have to see it for yourself to take it all in! A mixture of hard coat stucco and stacked stone clad the exterior, and the traditional/European architectural style is timeless. The driveway leads up to a side-facing three-car garage, one of which is extra tall, adding convenience for larger vehicles, boats, etc. The covered front porch leads to mahogany double doors and a wide, spacious two-story foyer inside. On the left, you will find a perfect office with a coffered ceiling and built-in bookshelves. To your right is a generously sized dining room that could easily fit 12 people. As you continue, you will find the two-story formal living room with tons of natural light and 20-foot ceilings, complete with a fireplace and built-in bookshelves. A perfect place for entertaining guests! Off of this space, you will find a guest room on the main level complete with en-suite bath and an additional powder room. The right side of the house is completely dedicated to an open concept kitchen, a keeping room, and informal dining. It has such a cozy, elegant feel to it. White kitchen cabinets with a large center island featuring Sub-Zero and Dacor appliances. View directly into the keeping room with another stacked stone fireplace and access to the outdoor deck space. The informal dining area has a unique conical ceiling shape with mahogany trim. Upstairs, you will find four generously sized bedrooms and three full bathrooms, which include the primary suite. The primary bedroom is huge! Featuring a third fireplace, walk-in closet, and updated bathroom with heated floors, soaking tub, and frameless shower with body jets. The terrace level is something special! This home features a theatre room like no other. Featured in multiple magazine publications, the theatre room is state of the art with motorized blackout shades, automated lighting, power reclining seats, and a sound system that originally cost north of $80K! Audio people will be blown away, literally! Off the theatre room, you will find a wellness/gym area complete with a sauna, full bathroom and steam shower. The right side of the terrace level is completely dedicated to additional entertainment space. Wide open and carpeted with a fourth fireplace. This space could be used for many different purposes. Outside the house sits a beautiful pond where you can hear the crickets and frogs at night. There are three deck levels, each with its own purpose. The top deck is perfect for grilling and enjoying views of the pond. The lower deck is set up with an outdoor TV and furniture for relaxing in the evening, and the third deck is complete with a hot tub! The setting at Crest Park Lane is so quiet and peaceful. There really is too much to list it all out. You must just come see it for yourself!

6
beds

6
baths

7,036 Sq.Ft. LIVING AREA

1.01 Acres lot

Harrison Clymer

Harrison Clymer

Features & Amenities

Interior

  • total bedrooms6
  • Total bathrooms6
  • full bathrooms5
  • half bathroom1
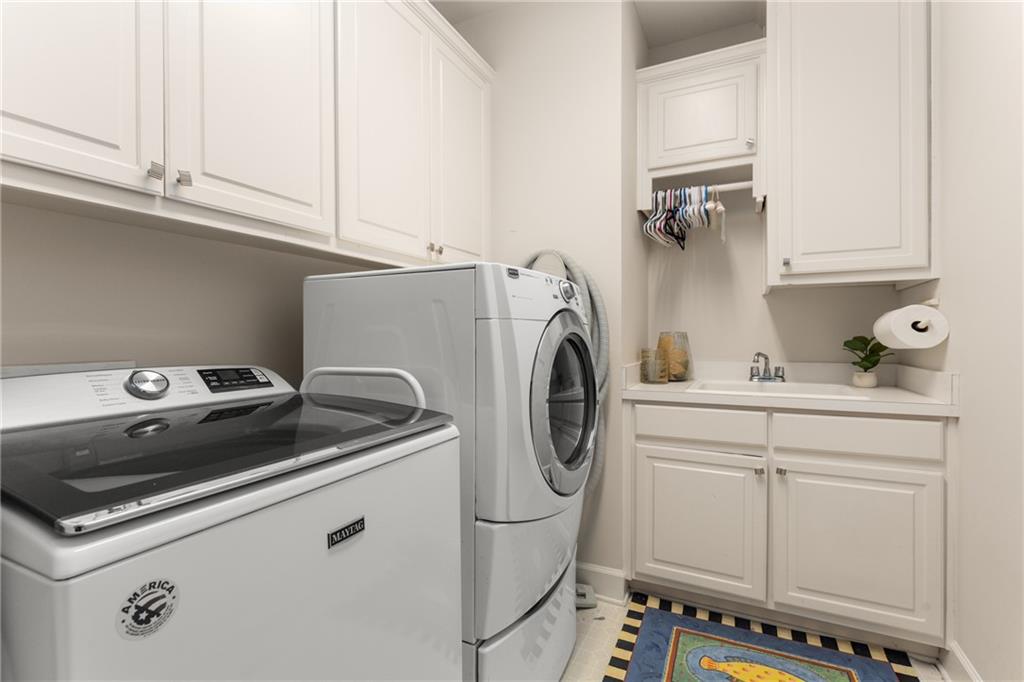
  • Laundry room Common Area, In Hall, Laundry Room
  • Flooring Carpet, Ceramic Tile, Hardwood
  • Fireplace Basement, Family Room, Gas Log, Keeping Room, Master Bedroom
  • APPLIANCES Dishwasher, Disposal, Double Oven, Gas Cooktop, Microwave, Refrigerator
  • other interior Features Bookcases, Coffered Ceiling(s), Crown Molding, Entrance Foyer, High Ceilings 9 ft Main, Recessed Lighting, Sauna, Sound System, Vaulted Ceiling(s), Walk-In Closet(s), Wet Bar

Area & Lot

  • Status Sold
  • Living Area7,036 Sq.Ft.
  • Total Area7,036 Sq.Ft.
  • Lot Area1.01 Acres
  • MLS® ID7604313
  • TypeResidential
  • YEAR BUILT1998
  • Architecture StylesTraditional
  • Water FrontageLake Front
  • View DescriptionLake
  • Elementary SchoolTimber Ridge - Cobb
  • Middle SchoolDickerson
  • High SchoolWalton

Exterior

  • STORIES3
  • Garage Space3.0
  • water SourcePublic
  • utilitiesCable Available, Electricity Available, Natural Gas Available, Phone Available, Sewer Available, Water Available
  • PoolNone
  • roofShingle
  • lot featuresBack Yard, Front Yard, Lake On Lot, Landscaped
  • parkingGarage
  • HEAT TYPECentral
  • AIR CONDITIONINGCentral Air
  • sewerPublic Sewer
  • SubstructureConcrete Perimeter
  • Disability FeaturesNone
  • security FeaturesSmoke Detector(s)
  • Green featuresNone
  • other exterior FeaturesAwning(s), Private Entrance, Private Yard, Rain Barrel/Cistern(s)

Financial

  • Sales Price$1,413,250
  • Real Estate Tax $4,381/yr
  • HOA $1,230/yr

Connect With Me

Start Your Home Search