Leave a Message

Thank you for your message. I will be in touch with you shortly.

77 Peachtree Place NE Unit 506
SEE ALL PHOTOS
77 Peachtree Place NE Unit 506
Pending

77 Peachtree Place NE Unit 506

77 Peachtree Place NE Unit 506, Atlanta, GA 30309

$890,000
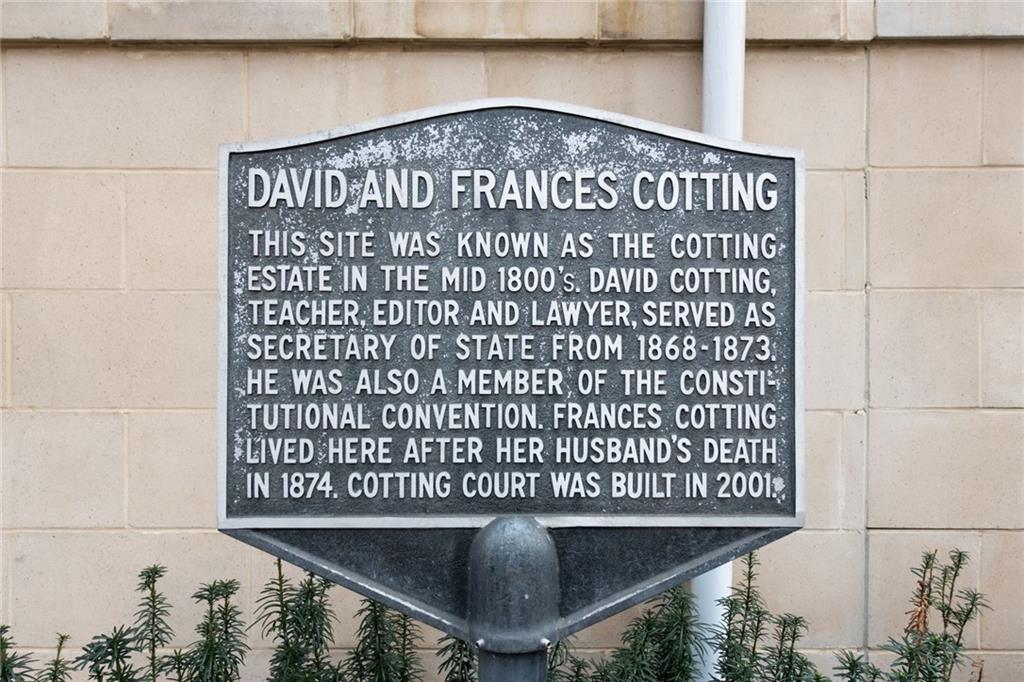
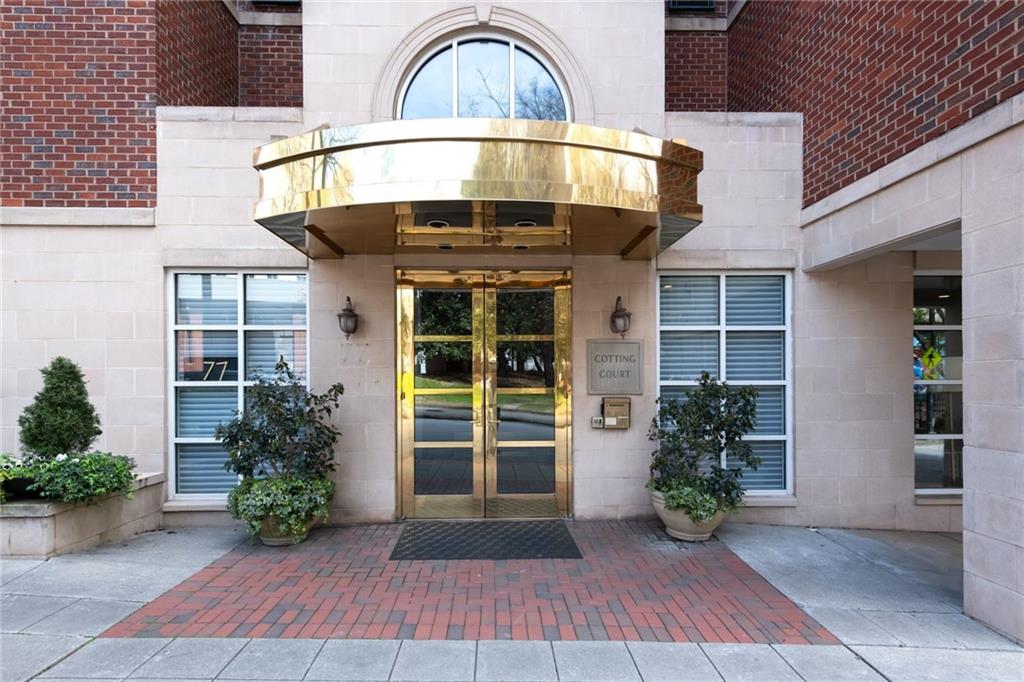
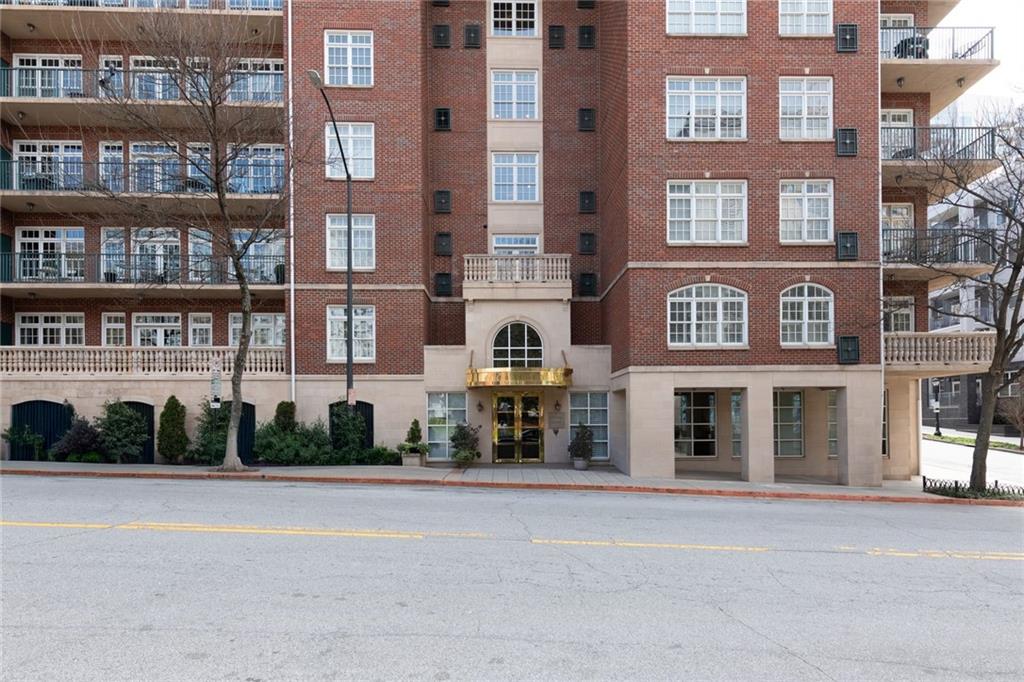
Cotting Court | A Residence of Rare Distinction

An extraordinary opportunity to acquire one of Midtown's most exquisitely reimagined residences. This two-bedroom, two-bath condominium at the prestigious Cotting Court has undergone a complete, museum-quality renovation -- a seamless marriage of old-world elegance and contemporary refinement that must be experienced in person to be fully appreciated.

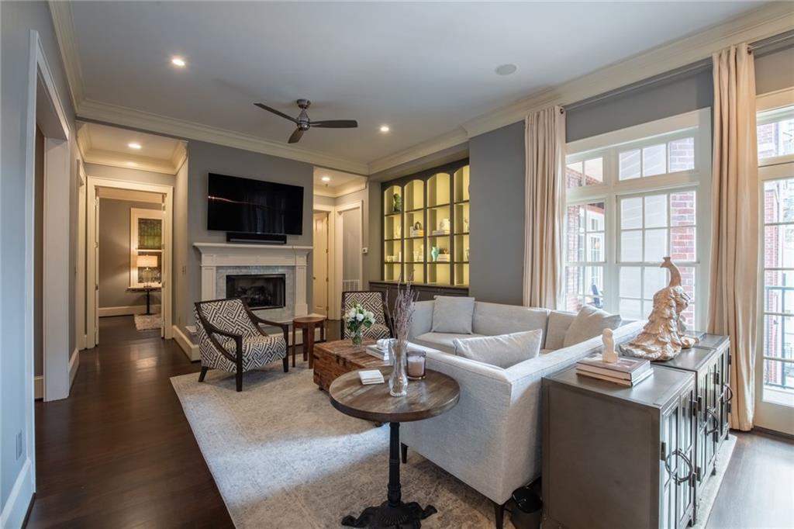
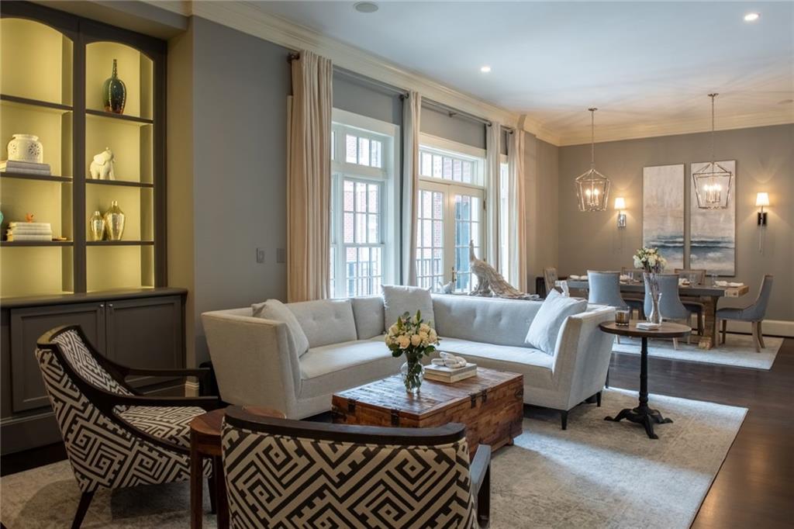
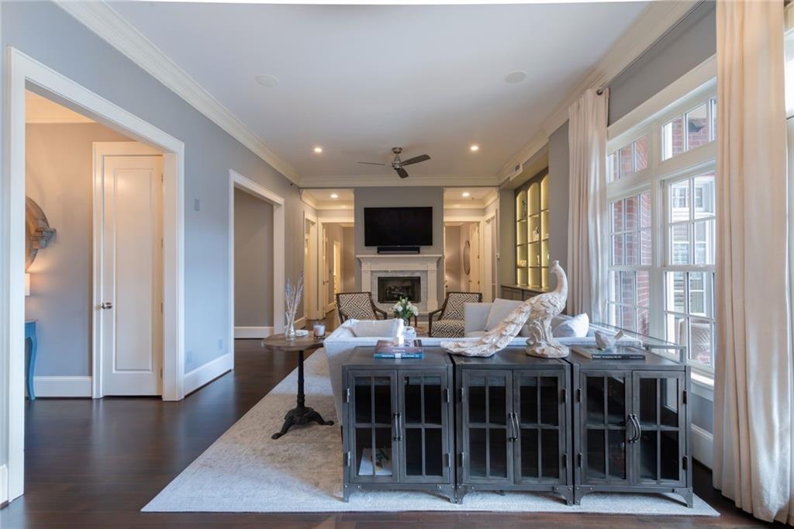
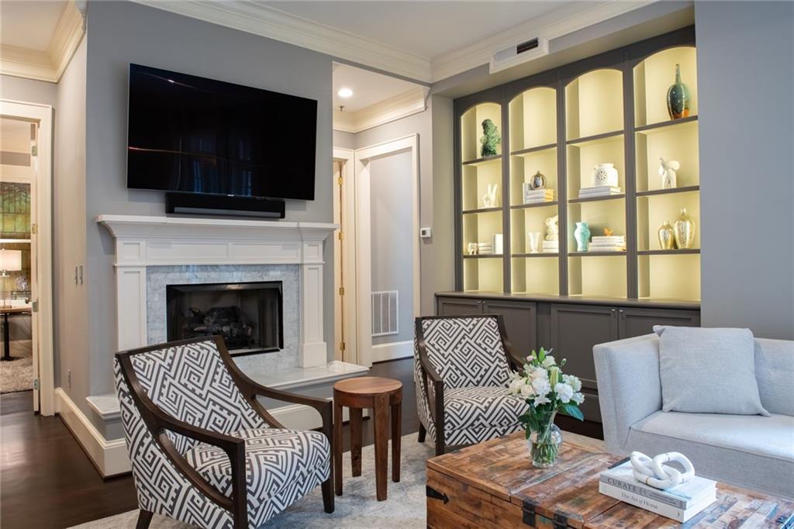
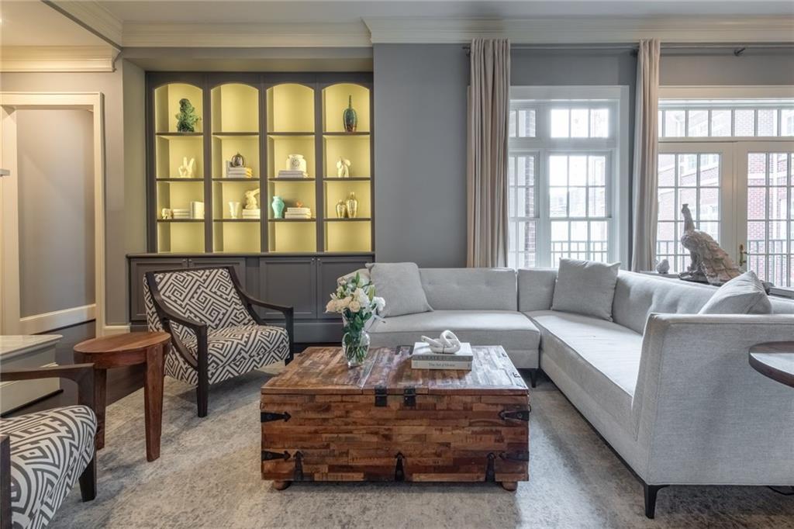
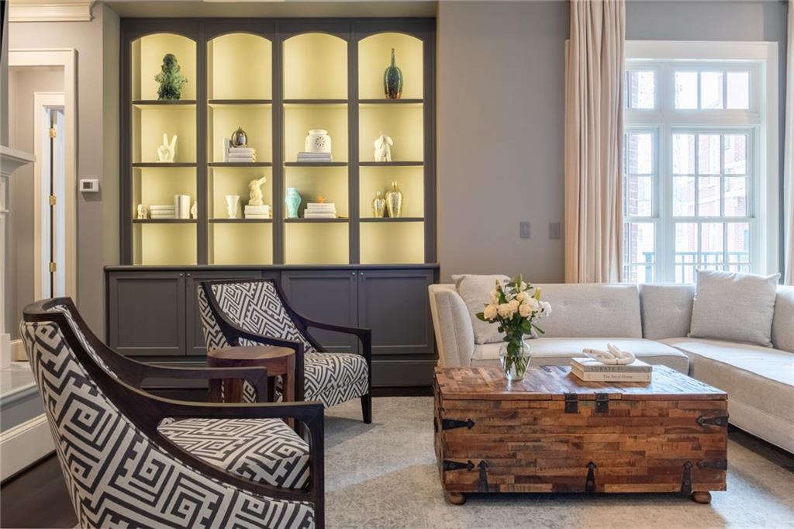
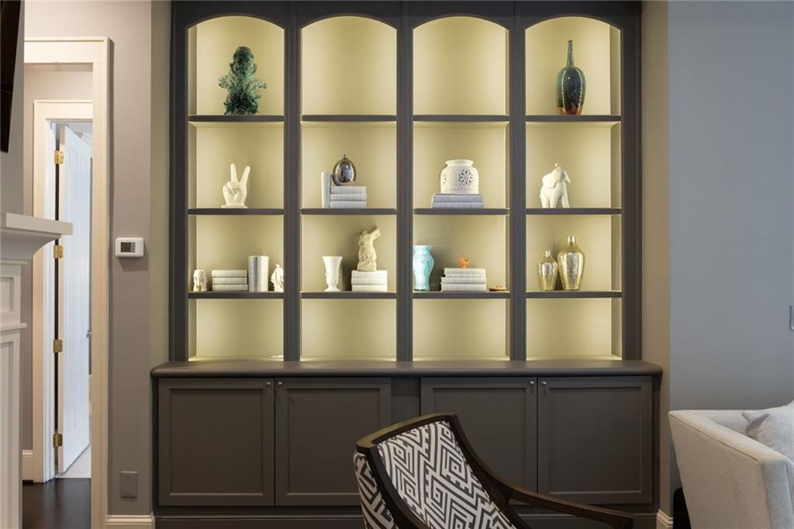
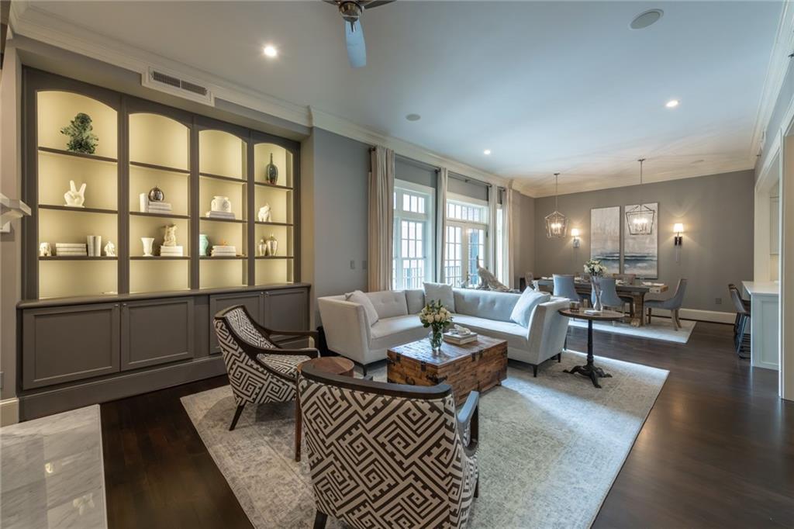
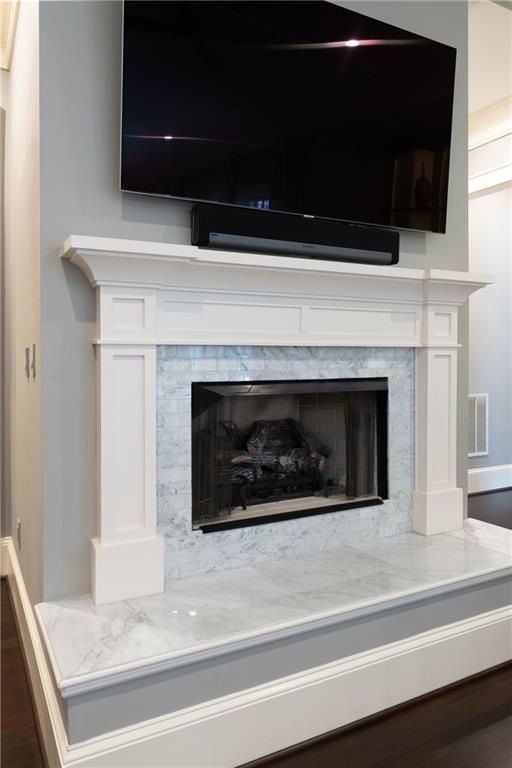

From the moment you step through the entry foyer, the caliber of craftsmanship is unmistakable. Ebonized hardwood floors of exceptional depth and warmth flow throughout, anchoring a living room of genuine grandeur -- its marble-trimmed fireplace mantel and bespoke illuminated shelving lending the room a quiet, club-like sophistication. Soaring eleven-foot ceilings amplify the sense of volume, while generous windows bathe each room in abundant natural light.

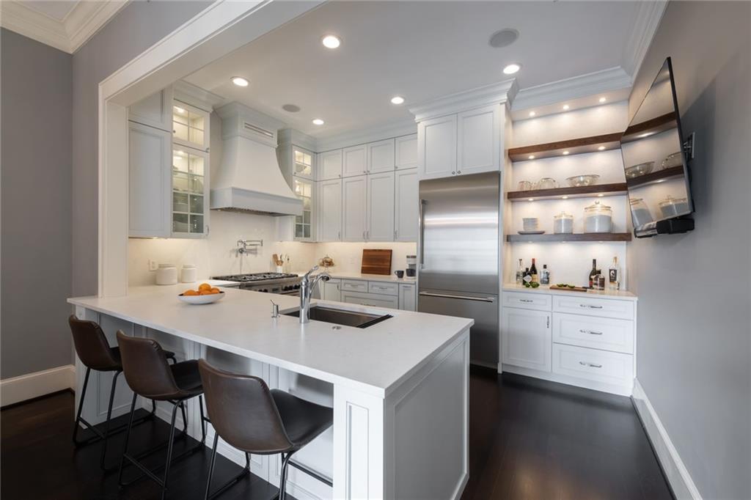
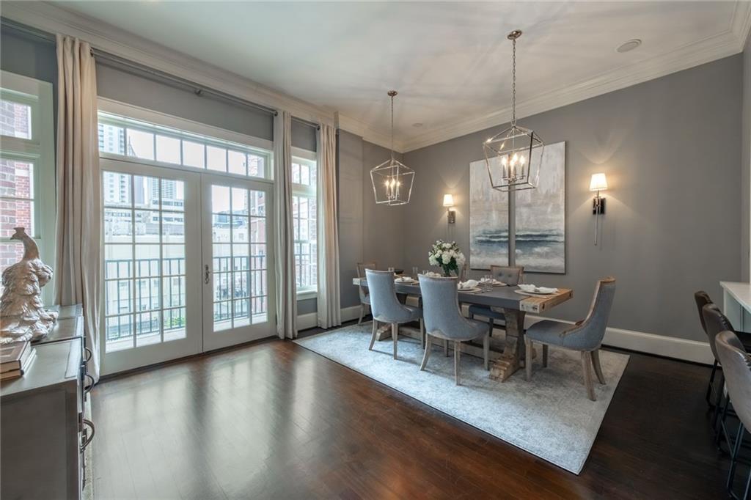
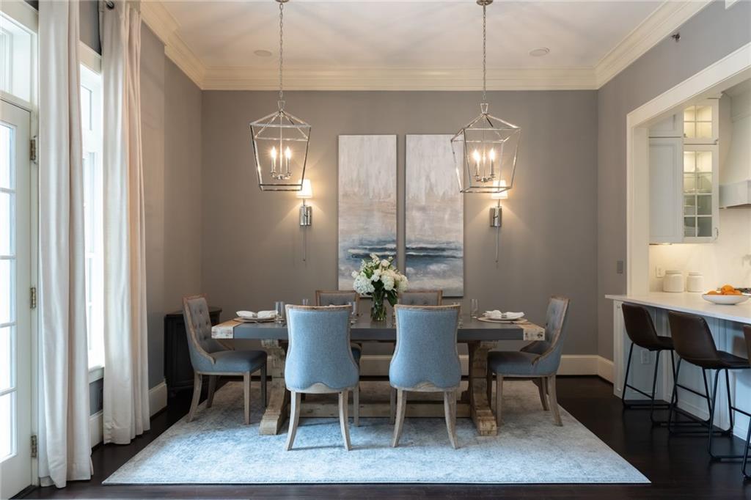
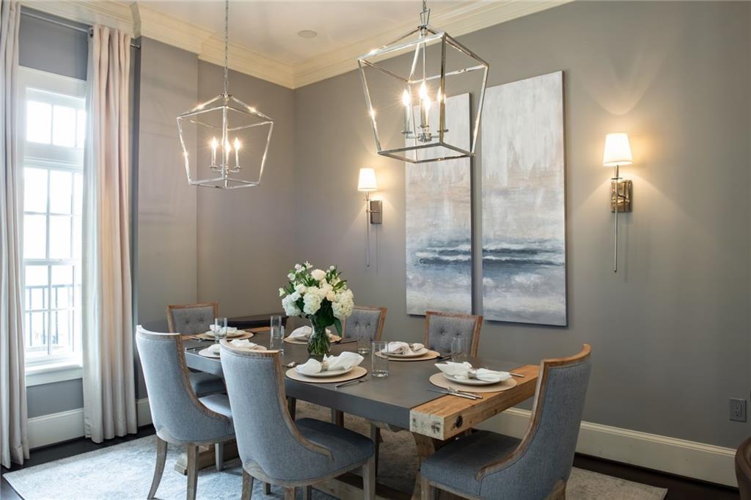
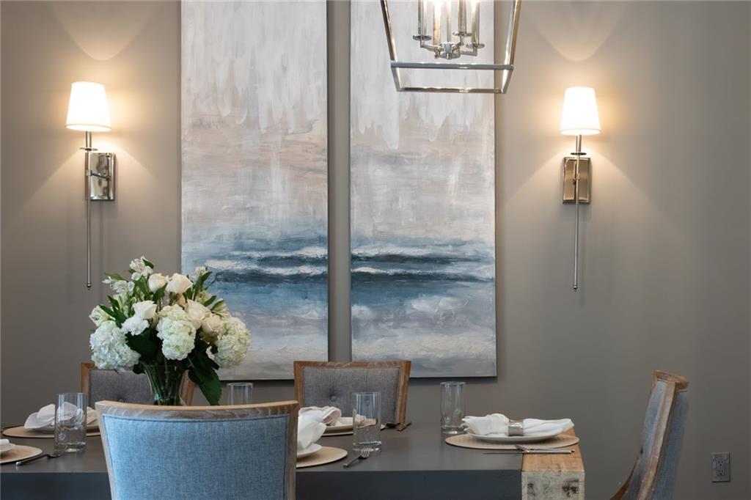
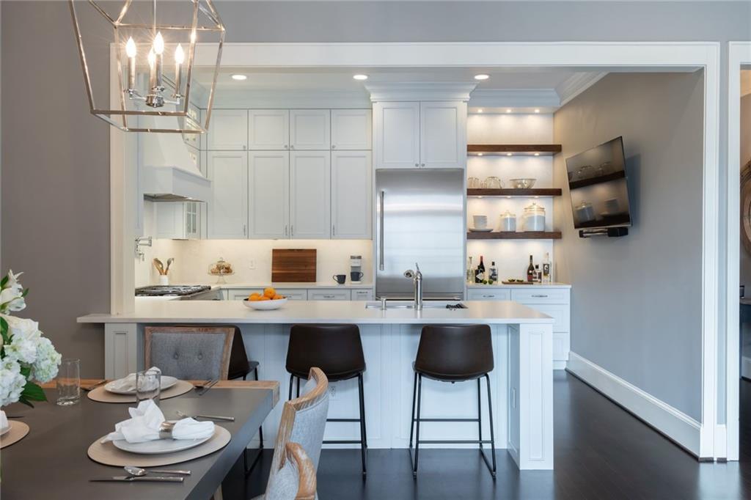
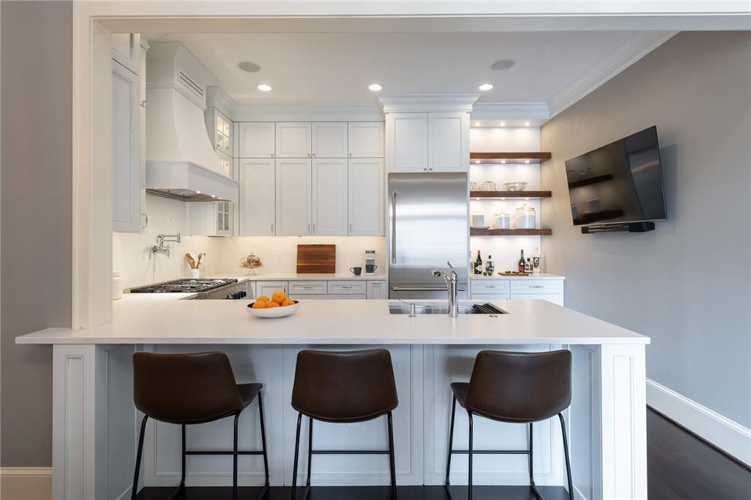

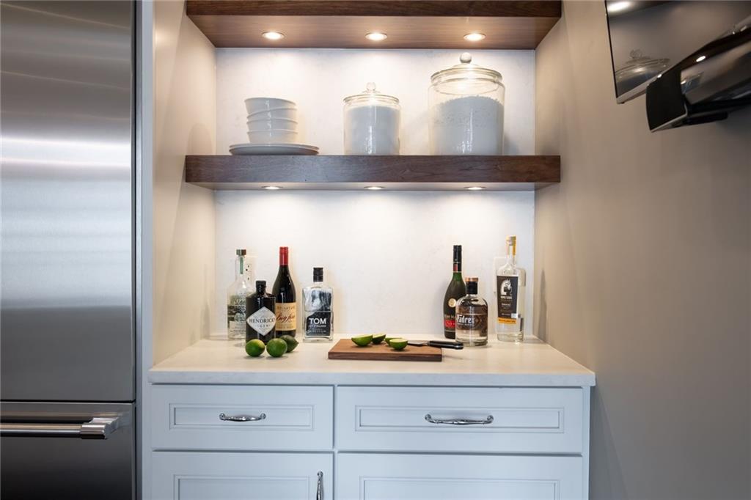
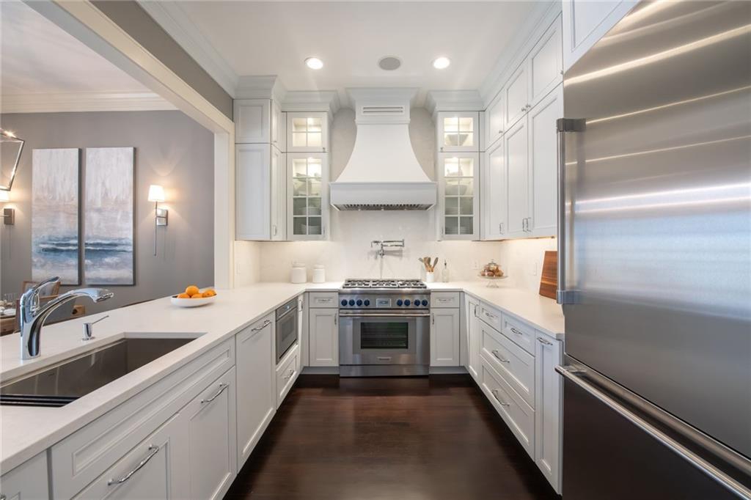
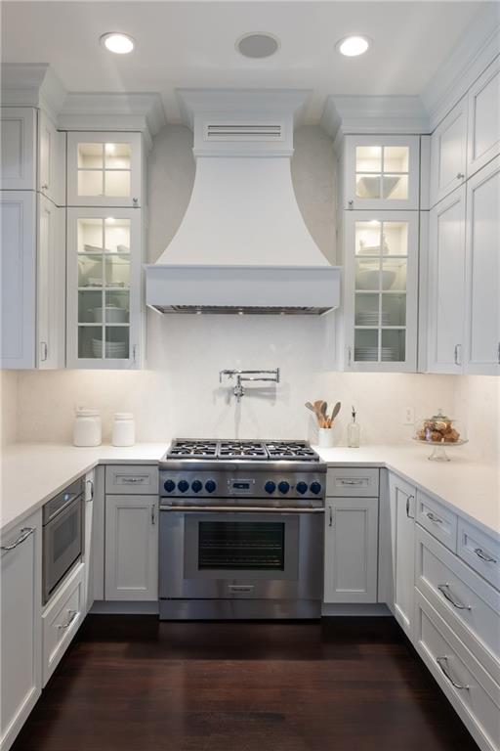
The dining room transitions effortlessly into what can only be described as a chef's atelier. A full suite of Thermador appliances -- including a professional six-burner gas range and an oversized refrigerator -- is framed by honed quartz countertops, custom white cabinetry with soft-close hardware, and elegantly lit shelving. Every surface, every fixture, every detail reflects an uncompromising standard of excellence.

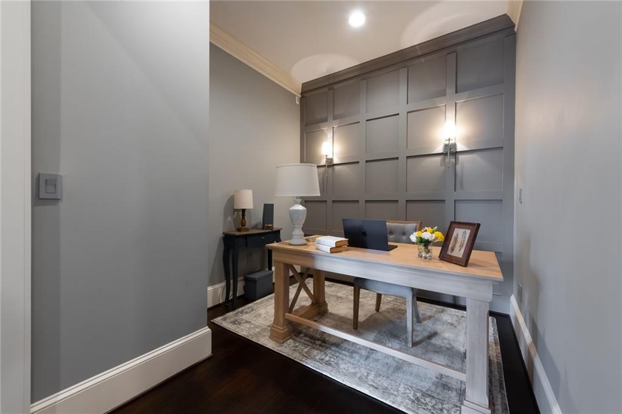
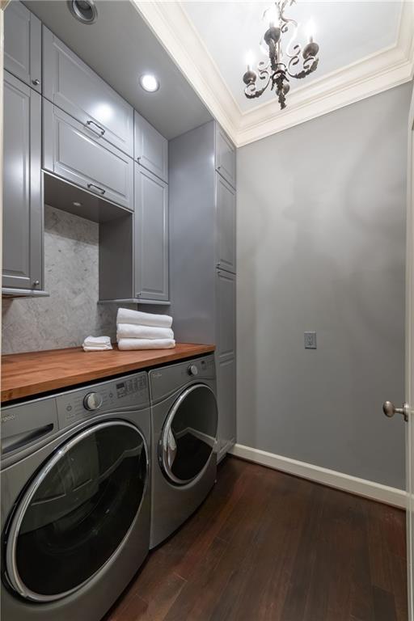
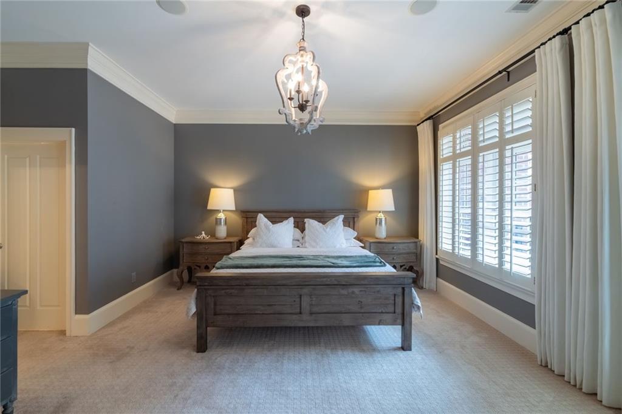
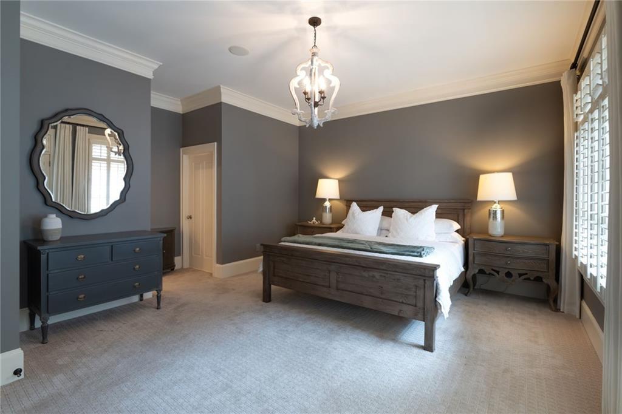
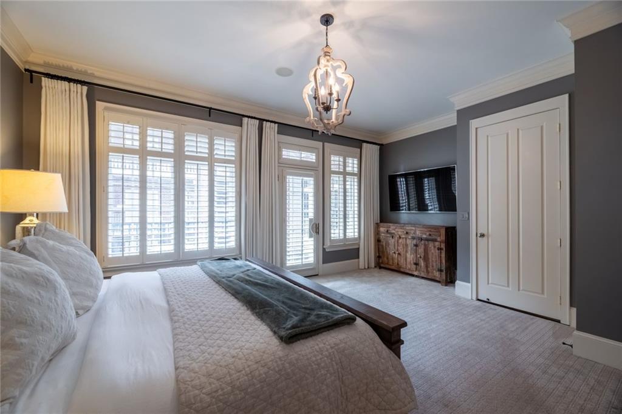
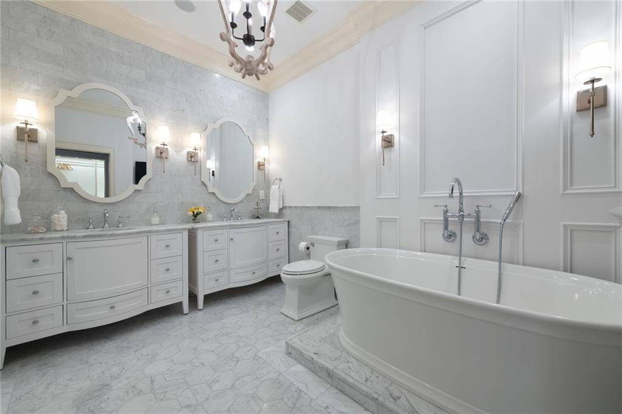
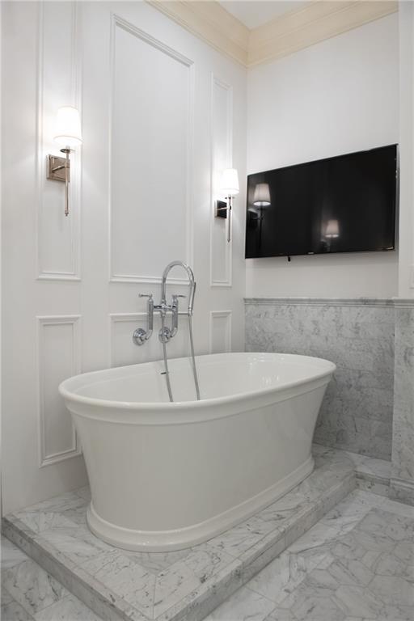

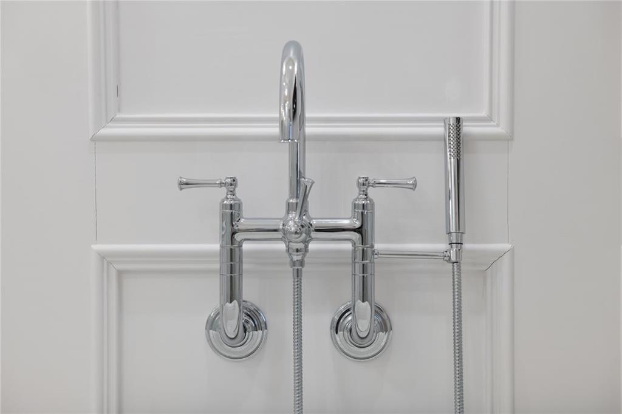


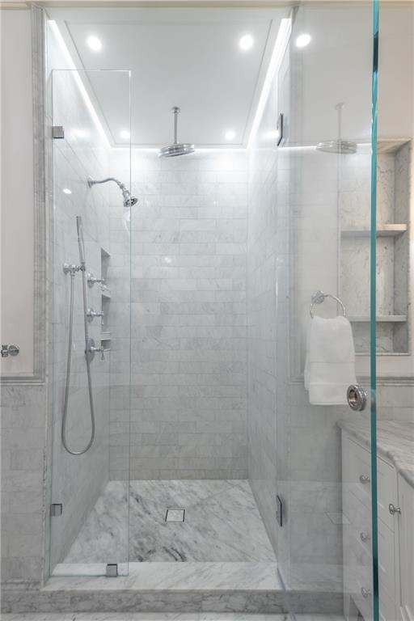
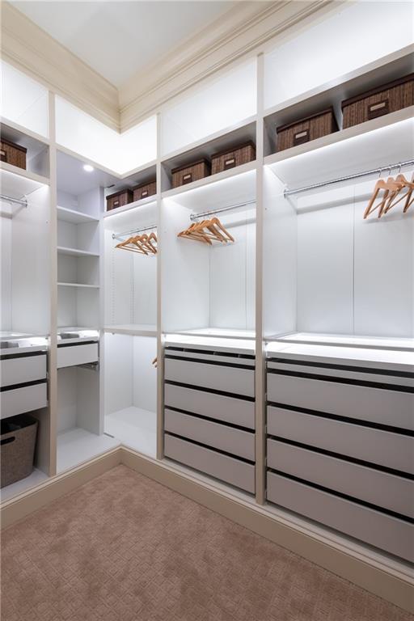
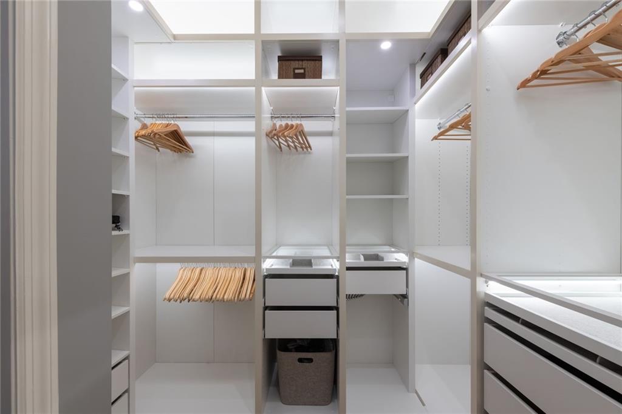

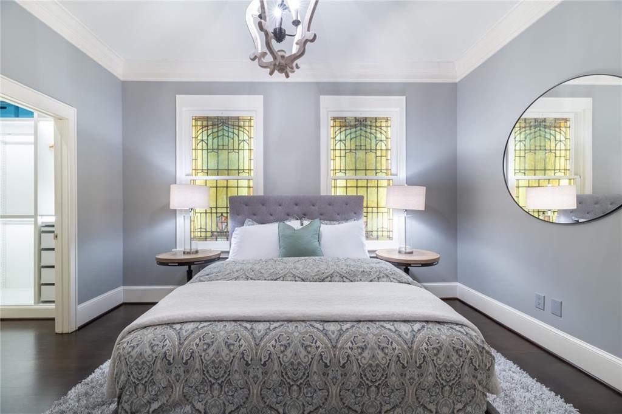
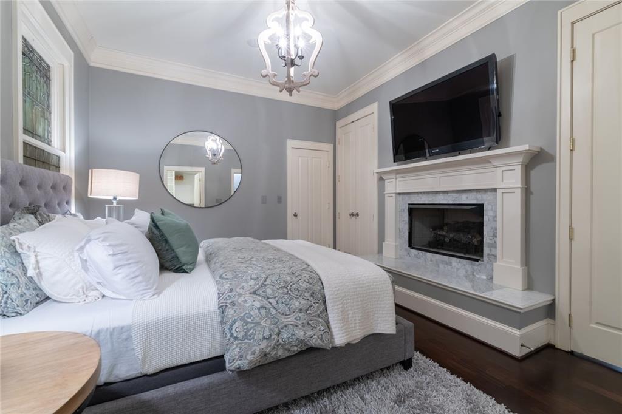
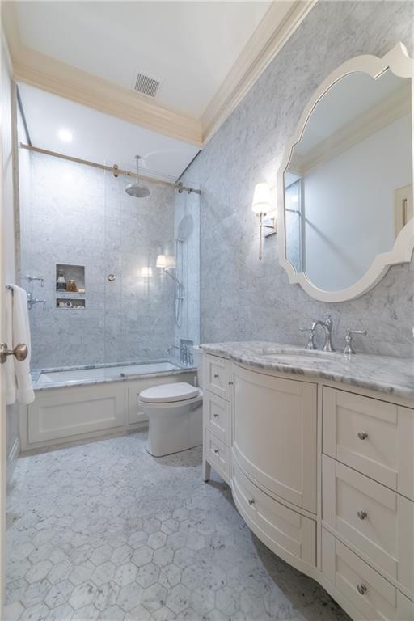
A paneled private office provides a refined retreat for work or study, while the primary suite is a sanctuary unto itself -- spacious and serene, with a spa-caliber en-suite bath featuring a deep soaking tub, marble finishes, and an atmosphere of true indulgence. The guest bedroom is equally considered, distinguished by bespoke stained glass feature windows bathed in warm integrated LED light. Both bathrooms are finished in marble throughout. Professionally appointed closets with lit custom cabinetry drawers speak to the thoughtfulness present in every corner of this residence. The renovated laundry room -- complete with additional cabinetry and a dedicated folding counter -- offers practical luxury in equal measure.

Integrated audio throughout and two dedicated parking spaces complete a package that is, in every sense, without compromise.

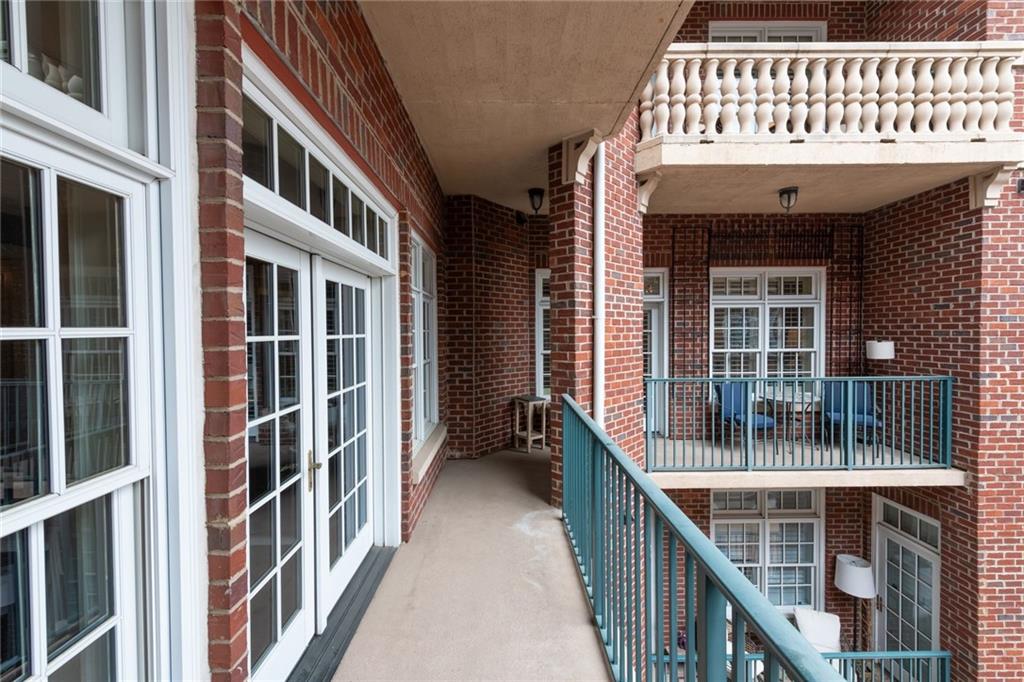
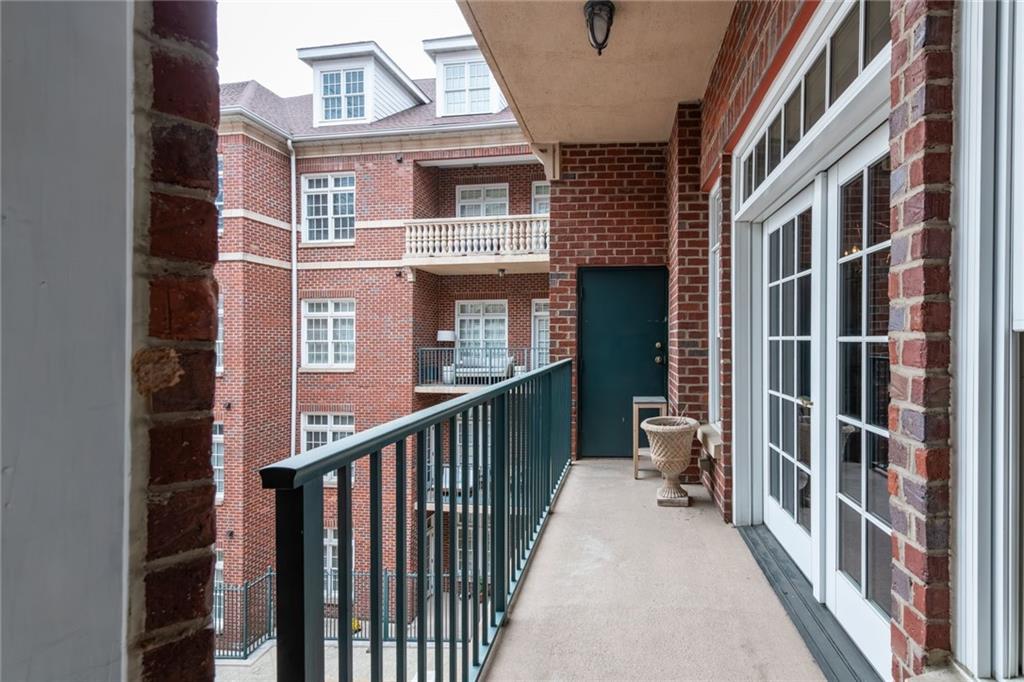
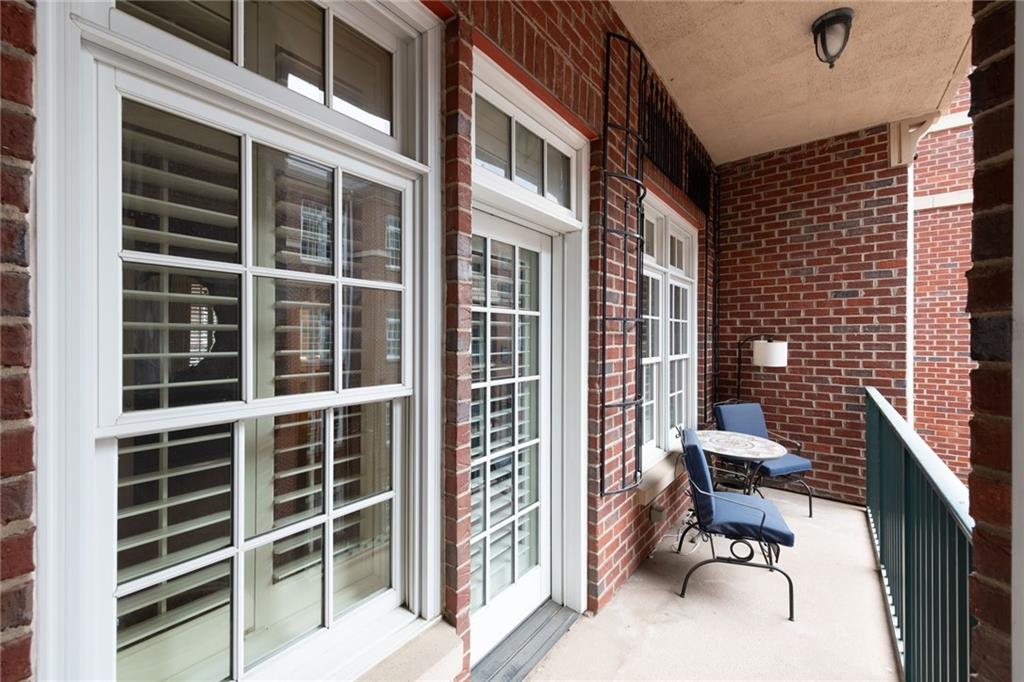
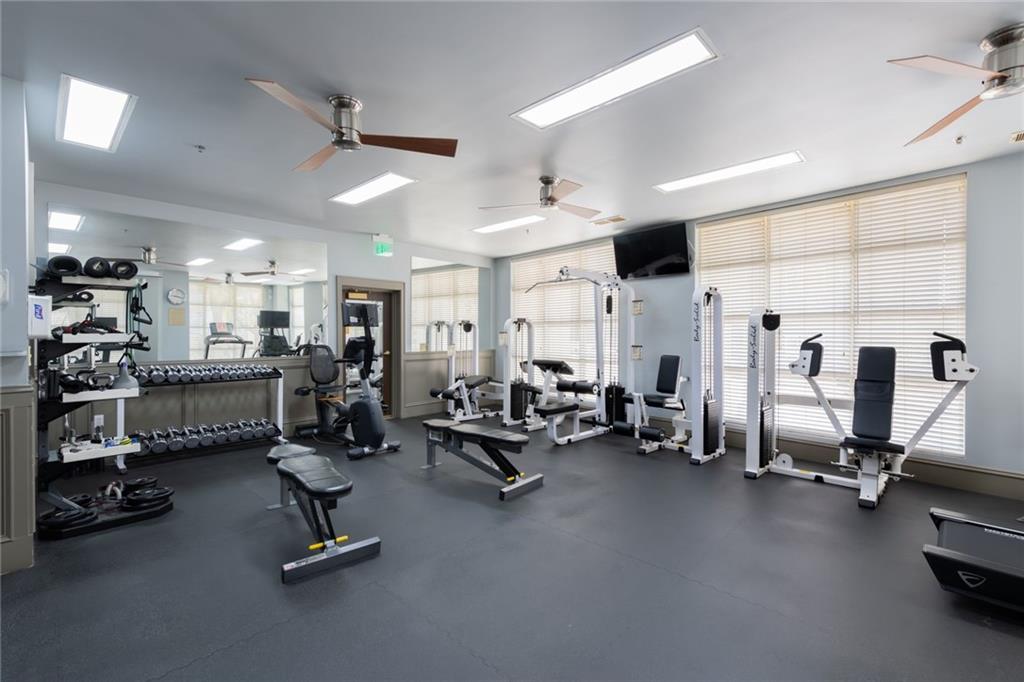
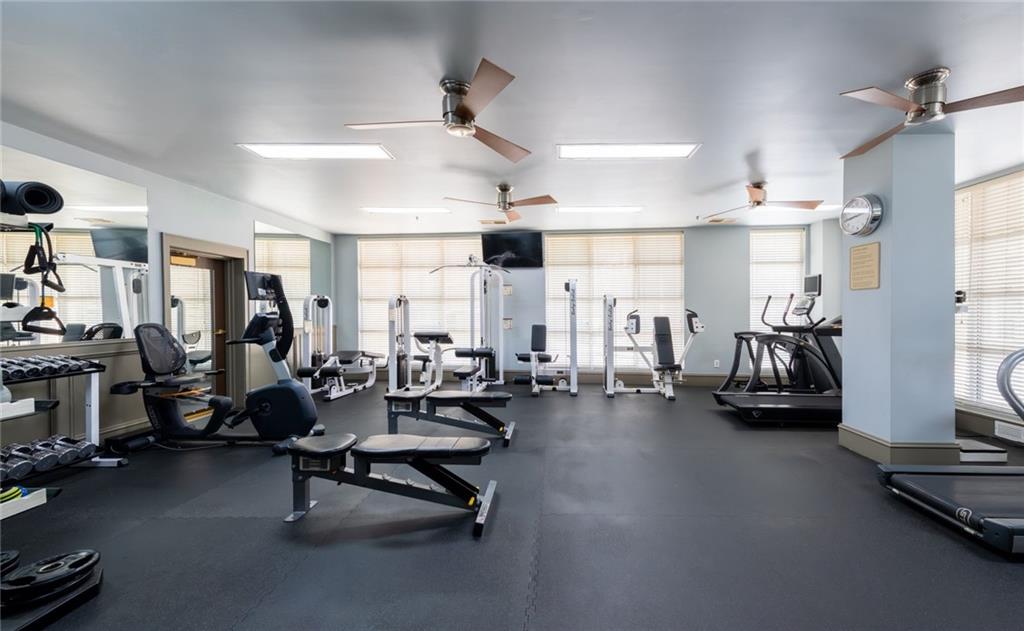
Residents of Cotting Court enjoy the services and amenities befitting a building of this stature: 24-hour concierge, a well-appointed fitness center, and a stunning saltwater outdoor pool. The residence's generous L-shaped balcony overlooks both the pool and the beautifully landscaped courtyard below -- a private outdoor extension of this remarkable home.

Cotting Court sits at the heart of Midtown, with the city's finest dining, culture, and conveniences at your doorstep. For the discerning buyer who refuses to settle, this is, simply, the one.

2
beds

2
baths

1,724 Sq.Ft. LIVING AREA

1,724.98 Sq.Ft. lot

Mortgage Calculator

Estimate your monthly mortgage payment, including the principal and interest, property taxes, and HOA. Adjust the values to generate a more accurate rate.
All estimates are provided for informational purposes only. Actual amounts may vary.
$0,000 Your Payment 20 15 65
$0,000 Your Payment
Will  Letton

Will Letton

Features & Amenities

Interior

  • total bedrooms2
  • Total bathrooms2
  • full bathrooms2
  • Laundry room Laundry Room, Main Level
  • Flooring Carpet, Hardwood, Marble
  • Fireplace Gas Log, Living Room, Other Room
  • APPLIANCES Dishwasher, Disposal, Dryer, Gas Range, Microwave, Range Hood, Washer
  • other interior Features Bookcases, Crown Molding, Double Vanity, Entrance Foyer, High Ceilings 10 ft Main, High Speed Internet, Low Flow Plumbing Fixtures, Recessed Lighting, Sound System, Walk-In Closet(s)

Area & Lot

  • Status Pending
  • Living Area1,724 Sq.Ft.
  • Total Area1,724 Sq.Ft.
  • Lot Area1,724.98 Sq.Ft.
  • MLS® ID7740851
  • TypeCondo
  • YEAR BUILT2001
  • Architecture StylesGarden (1 Level)
  • Water FrontageNone
  • View DescriptionCity, Neighborhood
  • Elementary SchoolSpringdale Park
  • Middle SchoolDavid T Howard
  • High SchoolMidtown

Exterior

  • STORIES1
  • Garage Space2.0
  • water SourcePublic
  • utilitiesCable Available, Electricity Available, Natural Gas Available, Sewer Available, Underground Utilities
  • PoolHeated, In Ground
  • roofComposition
  • lot featuresLandscaped, Other
  • parkingAssigned, Covered, Garage
  • HEAT TYPECentral, Electric
  • AIR CONDITIONINGCentral Air, Other
  • sewerPublic Sewer
  • SubstructureBrick/Mortar, Concrete Perimeter
  • Disability FeaturesNone
  • security FeaturesFire Sprinkler System, Key Card Entry, Secured Garage/Parking, Security Gate, Security Lights, Smoke Detector(s)
  • Green featuresNone
  • other exterior FeaturesCourtyard, Private Entrance

Financial

  • Sales Price$890,000
  • Real Estate Tax $13,269/yr
  • HOA $1,328/mo
image

Schedule a Showing

I would love to show you this beautiful property. Please select your preferred date and time below. I will be in touch shortly to confirm your appointment.

Schedule a Showing

I would love to show you this beautiful property. Please select your preferred date and time below. I will be in touch shortly to confirm your appointment.

Thank you for your interest in 77 Peachtree Place NE Unit 506, Atlanta, GA 30309. We are reviewing your request and will be in touch shortly!

Connect With Me

Start Your Home Search