Leave a Message

Thank you for your message. I will be in touch with you shortly.

8550 River Walk Landing
SEE ALL PHOTOS
8550 River Walk Landing
Sold

8550 River Walk Landing

8550 River Walk Landing, Johns Creek, GA 30024

$705,000
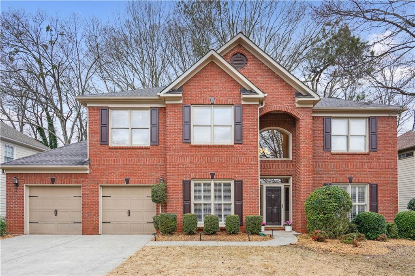
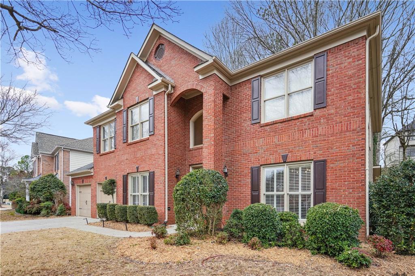
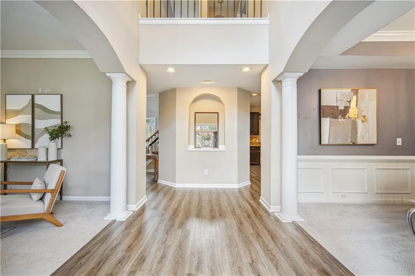
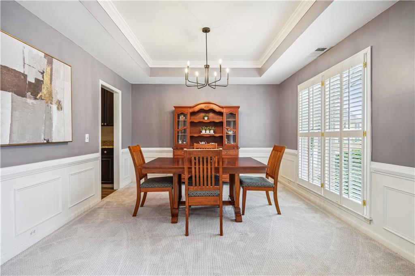
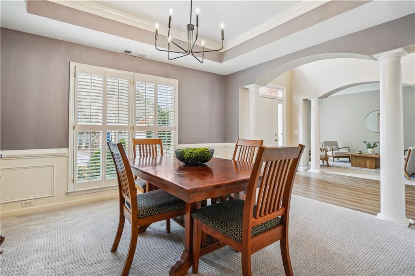
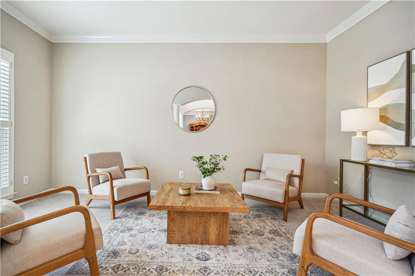
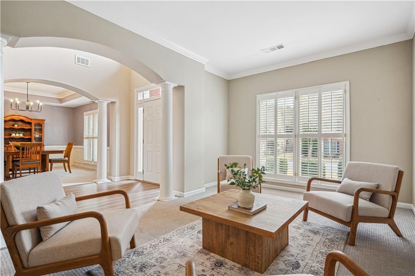
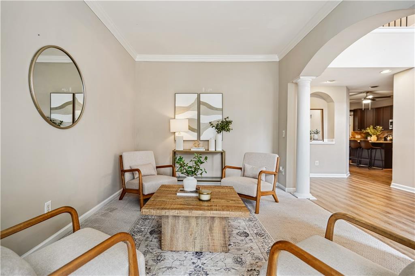
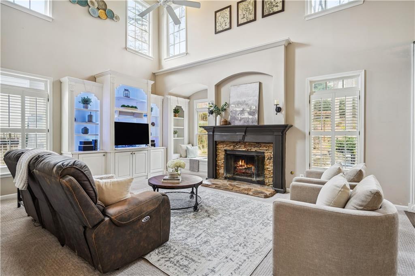
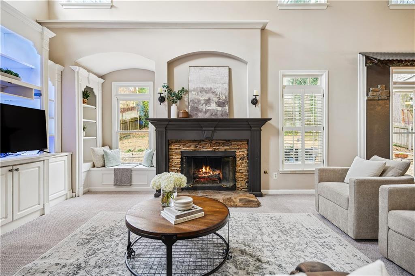
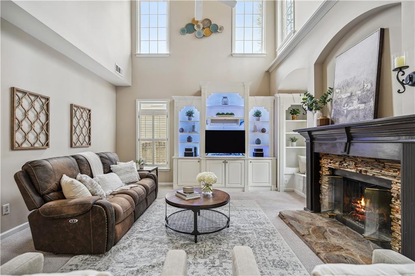
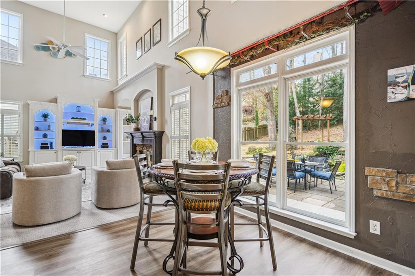
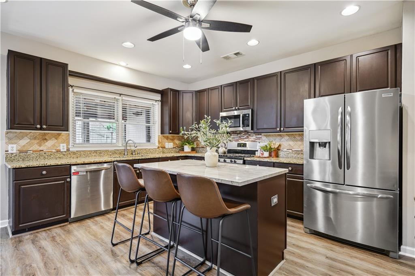
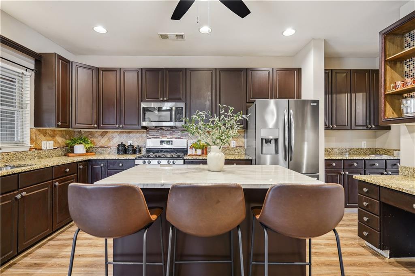
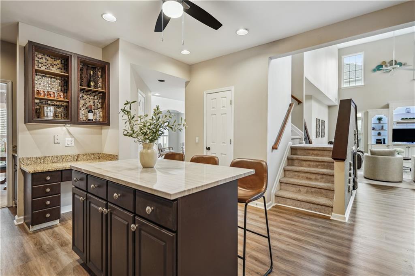
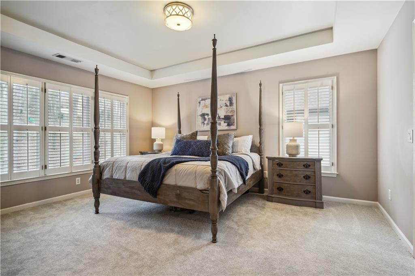
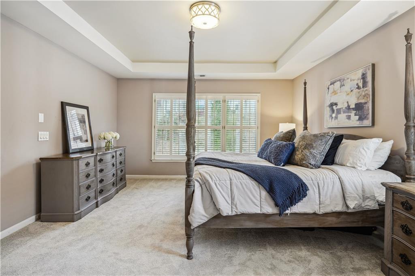
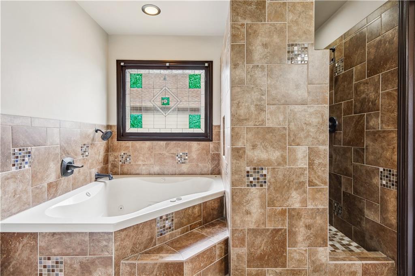
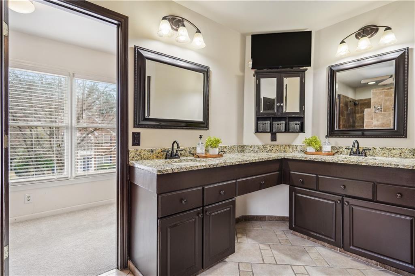
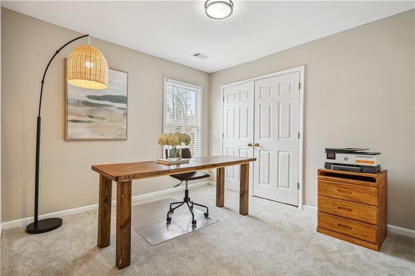
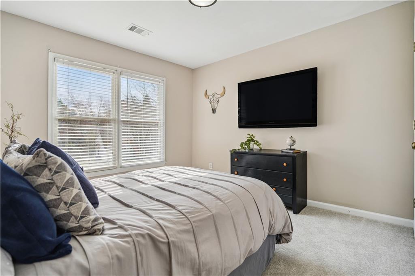
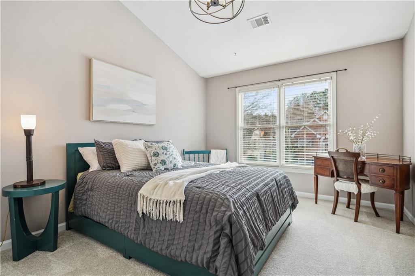
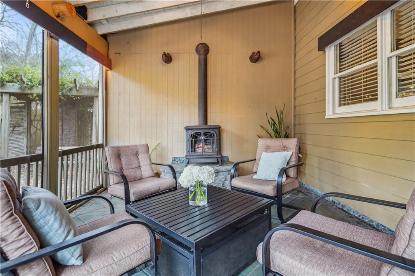
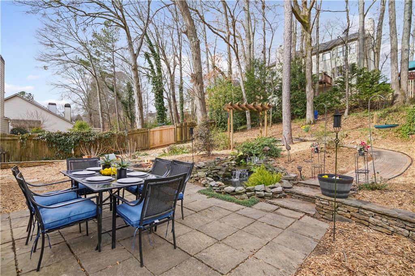
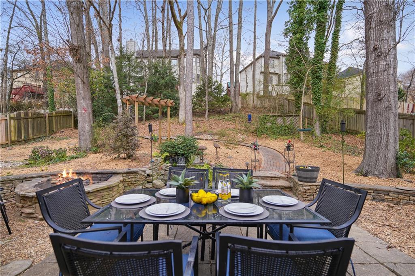
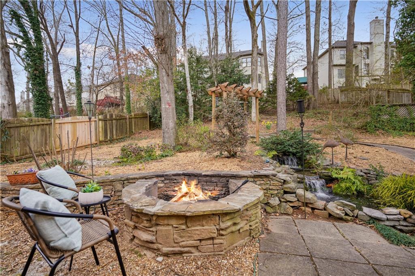
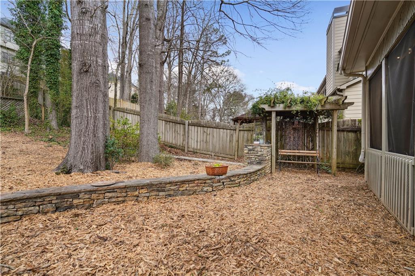
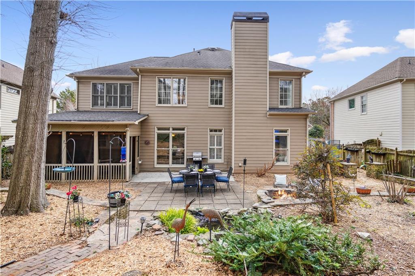
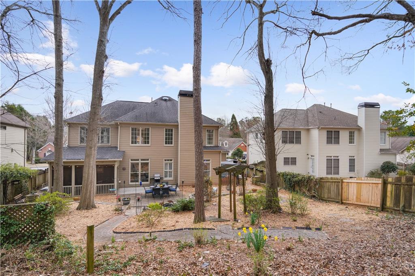
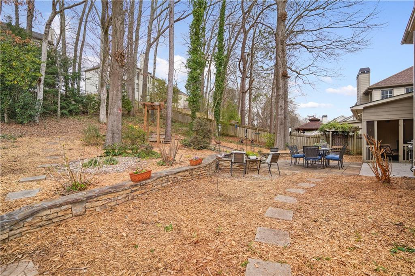
Welcome to 8550 River Walk Landing - where timeless elegance meets practical charm. This meticulously maintained 4-bedroom residence exudes a sense of warmth and tranquility from the moment you arrive. Upon entering, you'll be welcomed by a generously sized foyer that sets the tone for the entire home. The subtle yet tasteful upgrades throughout the house add a touch of modern convenience while maintaining the classic appeal. This residence is a testament to thoughtful design and meticulous care. The living room, adorned with tall ceilings, creates an open and inviting space, perfect for both relaxation and entertainment. Natural light bathes the interiors, highlighting the details that make this house a home. Step outside into the spacious backyard, where a fire pit beckons for cozy gatherings under the stars. The backyard is a private oasis, featuring a covered patio, firepit, garden, and a soothing waterfall. This outdoor haven offers a perfect setting for al fresco dining, entertaining guests, or simply unwinding in the serenity of nature. This property offers convenience that meets community as this property is located close to neighborhood amenities, the Chattahoochee River, local restaurants and shopping, and award-winning schools. You'll find everything you need within close reach. Discover a residence that transcends the ordinary, combining meticulous maintenance, upgrades, and a prime location. This home is not just a living space; it's a sanctuary of comfort and style, inviting you to create lasting memories in a place you'll be proud to call your own. Welcome to Riverwalk!

4
beds

3
baths

2,688 Sq.Ft. LIVING AREA

9,870.7 Sq.Ft. lot

Brooke Pollard

Brooke Pollard

Features & Amenities

Interior

  • total bedrooms4
  • Total bathrooms3
  • full bathrooms2
  • half bathroom1
  • Laundry room In Hall, Upper Level
  • Flooring Carpet, Vinyl
  • Fireplace Gas Log, Gas Starter, Living Room, Stone
  • APPLIANCES Dishwasher, Disposal, Gas Cooktop, Microwave, Refrigerator, Washer
  • other interior Features Bookcases, Entrance Foyer, High Ceilings 10 ft Main

Area & Lot

  • Status Sold
  • Living Area2,688 Sq.Ft.
  • Total Area2,688 Sq.Ft.
  • Lot Area9,870.7 Sq.Ft.
  • MLS® ID7345128
  • TypeResidential
  • YEAR BUILT1997
  • NeighborhoodJohns Creek
  • Architecture StylesTraditional
  • Water FrontageNone
  • View DescriptionOther
  • Elementary SchoolShakerag
  • Middle SchoolRiver Trail
  • High SchoolNorthview

Exterior

  • STORIES2
  • Garage Space2.0
  • water SourcePublic
  • utilitiesCable Available, Electricity Available, Natural Gas Available, Phone Available, Sewer Available, Underground Utilities, Water Available
  • PoolNone
  • roofShingle
  • lot featuresBack Yard, Front Yard, Landscaped
  • parkingDriveway, Garage, Garage Door Opener, Garage Faces Front, Level Driveway
  • HEAT TYPECentral, Natural Gas
  • AIR CONDITIONINGCeiling Fan(s), Central Air, Multi Units
  • sewerPublic Sewer
  • SubstructureNone
  • Disability FeaturesCentral Living Area, Accessible Entrance
  • security FeaturesSecured Garage/Parking, Smoke Detector(s)
  • Green featuresNone
  • other exterior FeaturesGarden, Private Yard, Other

Financial

  • Sales Price$705,000
  • Real Estate Tax $2,764/yr
  • HOA $400

Connect With Me

Start Your Home Search