Leave a Message

Thank you for your message. I will be in touch with you shortly.

8785 Port View Drive
SEE ALL PHOTOS
8785 Port View Drive
Sold

8785 Port View Drive

8785 Port View Drive, Gainesville, GA 30506

$950,000
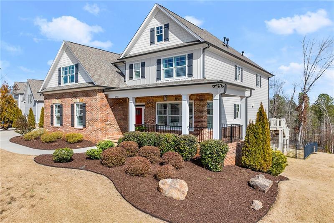
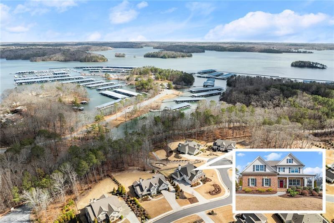
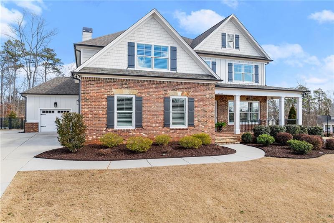
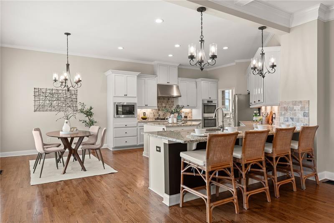
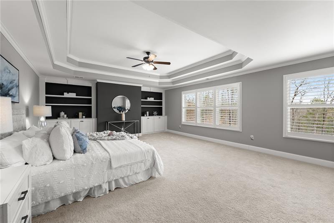
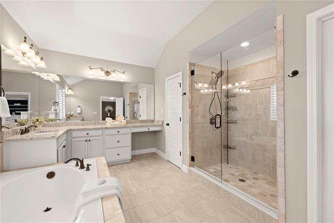
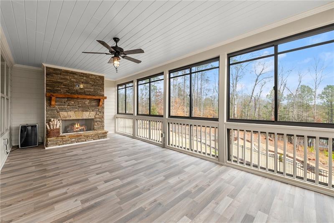
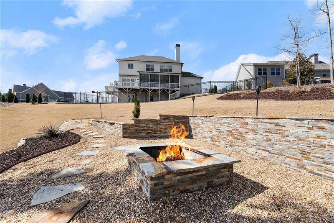
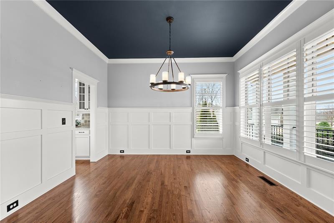
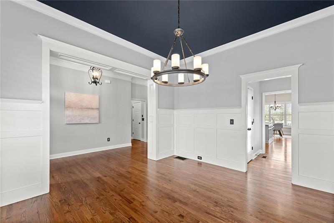
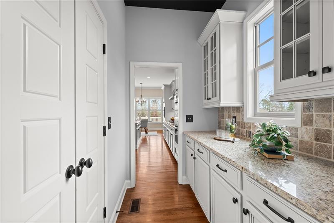
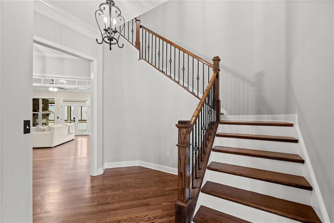
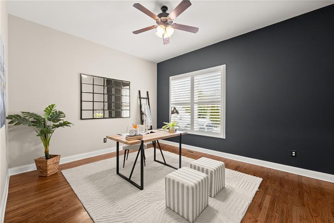
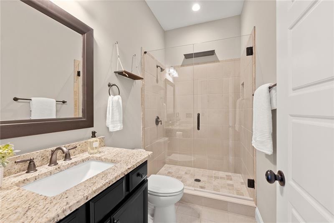
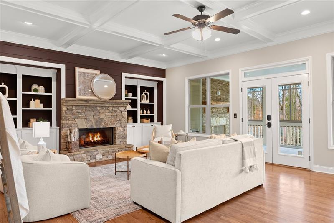
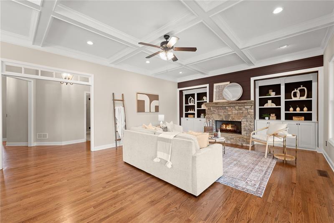
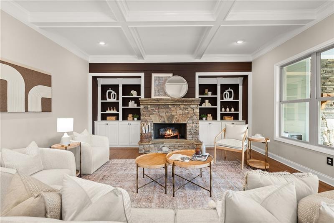
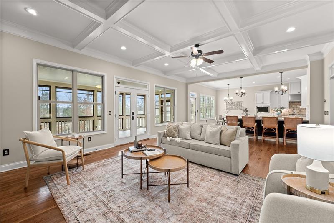
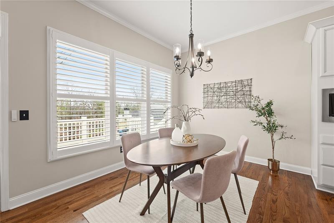
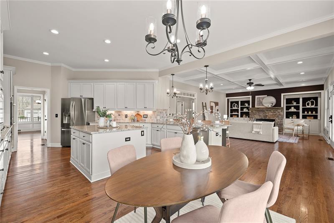
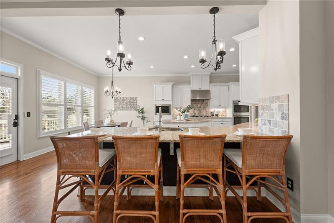
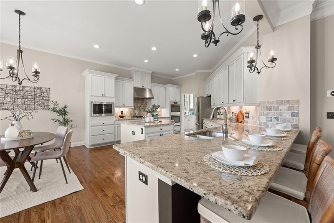
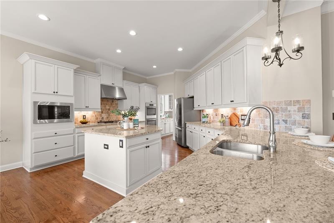
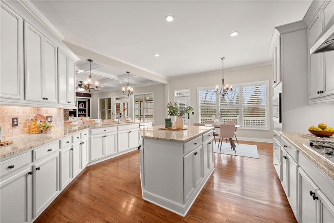
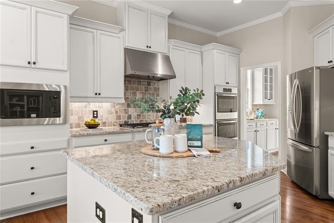
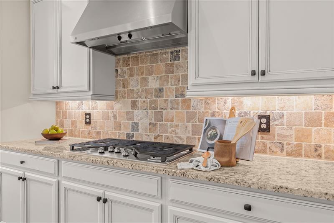
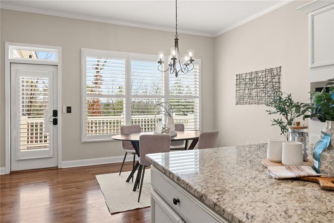
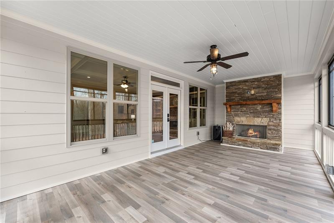
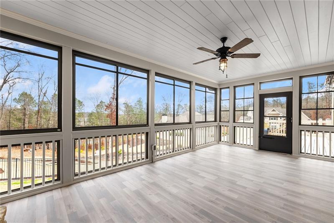
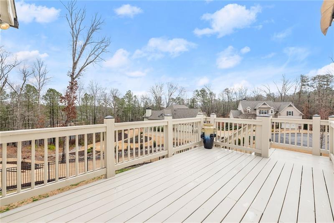
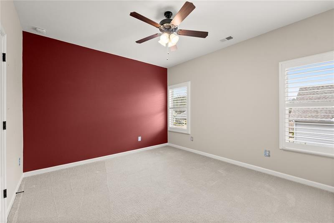
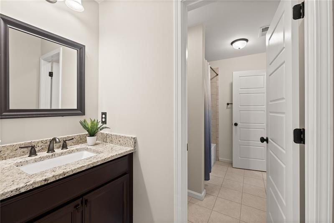
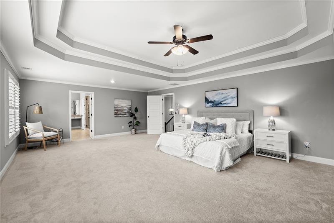
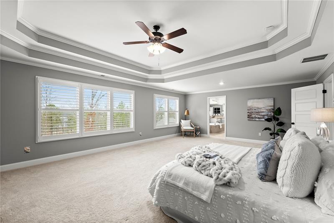
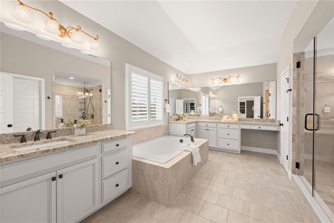
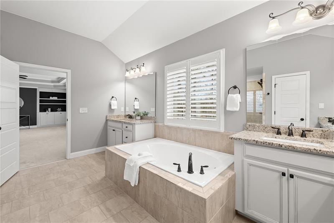
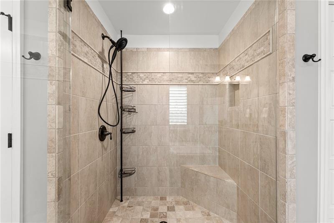
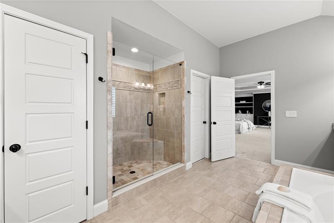
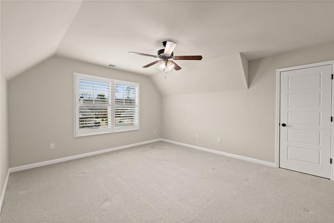
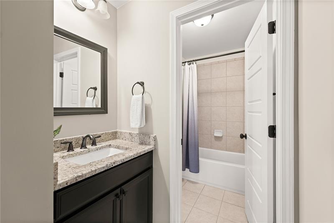
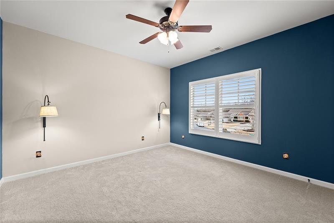
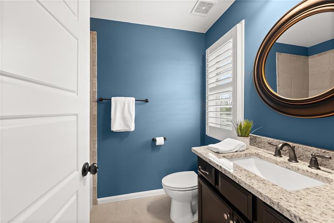
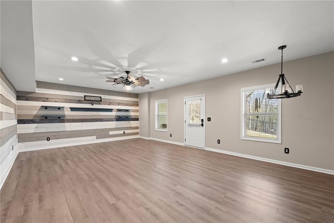
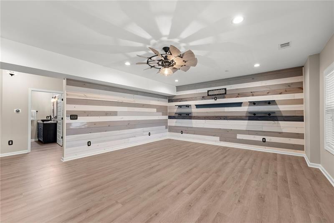
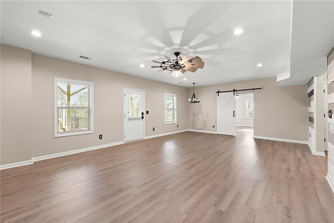
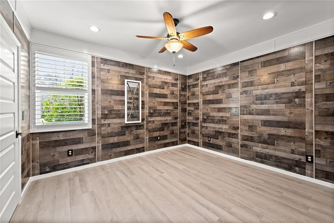
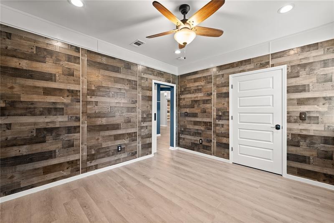
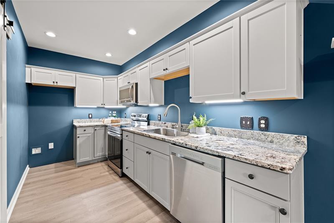
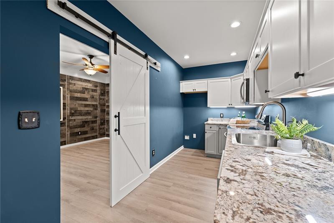
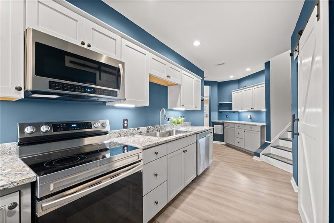
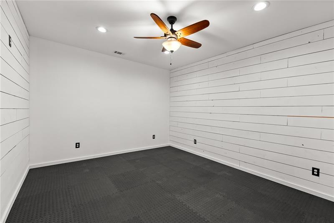
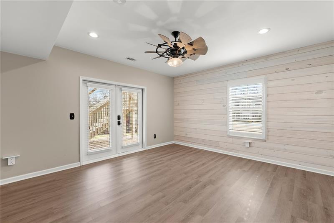
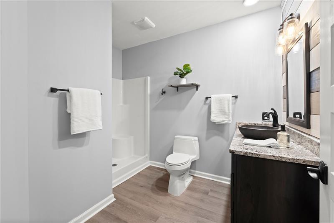
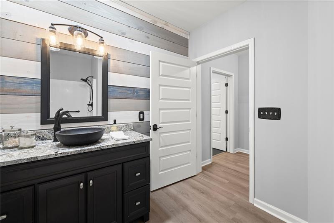
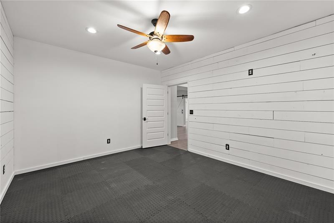
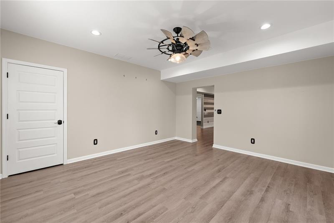
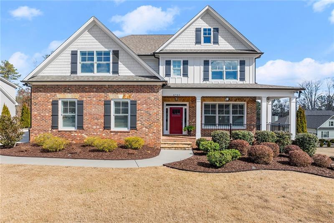
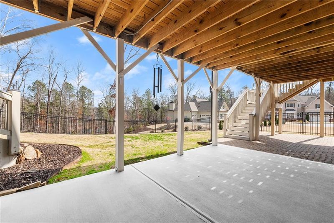
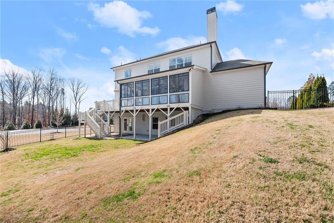
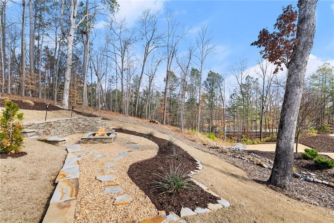
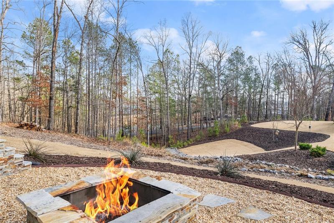
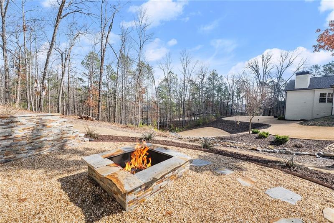
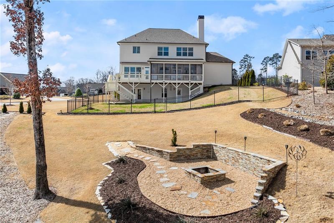
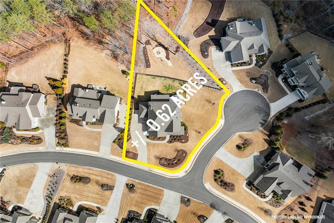
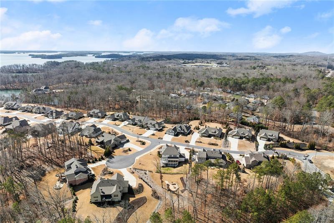
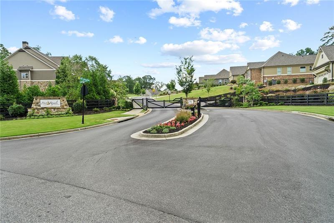
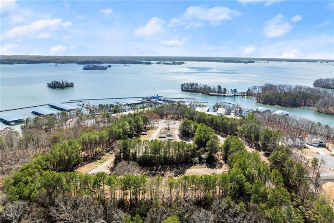
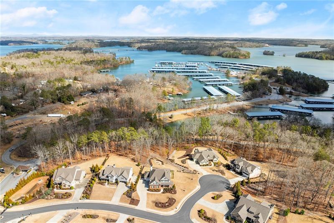
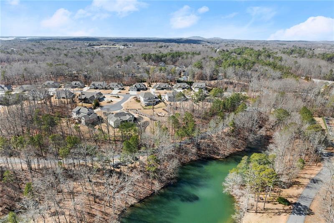
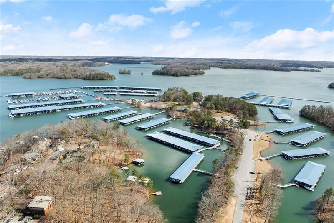
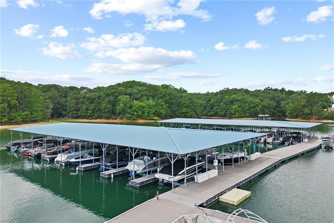
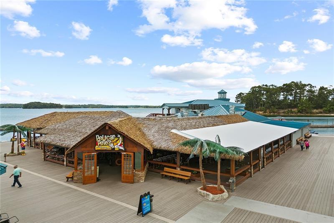
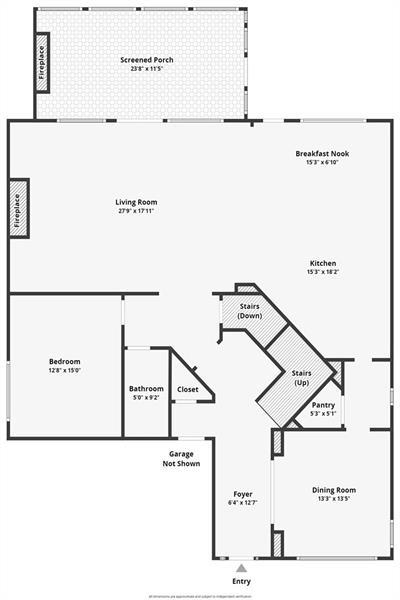
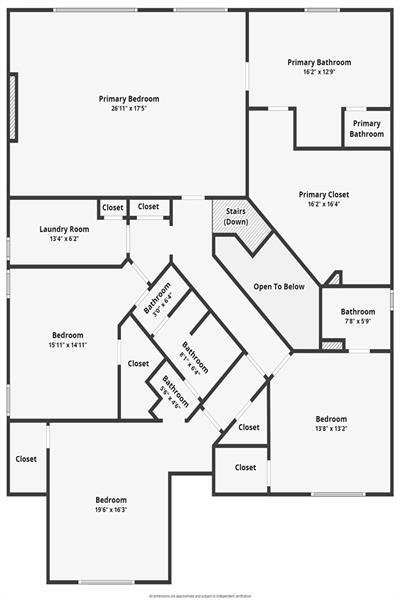
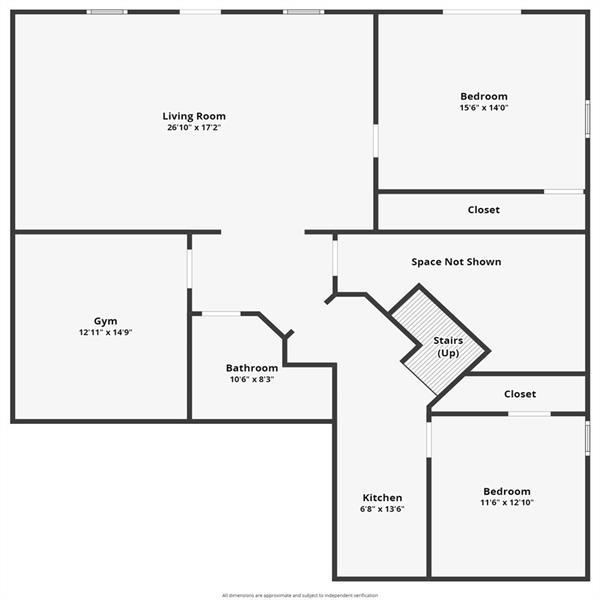
Experience lake living in the gated community of Port Royale Estates. Enjoy convenient access to your own dedicated boat slip that is leased from the marina in one of the exclusive homeowners' docks. This beautiful 3 story home sits on a corner lot and boasts five bedrooms and five bathrooms. On the main level there is an office/guest bedroom adjacent to a full bath, spacious family room with stacked stone fireplace, built in bookshelves, coffered ceiling and hardwoods through out. Open concept kitchen with granite countertops, large center island, tons of cabinet space, eat-in breakfast area and a butlers pantry that leads into the separate dining room. Enjoy seasonal views of Lake Lanier and the warmth of a fireplace on the screened porch that has LVP floors and vinyl windows. The addition of a fire pit for roasting s'mores in the backyard adds to the charm. The oversized primary suite is upstairs with double tray ceiling, built in bookcases, ensuite bathroom with frameless glass shower, separate tub and generous closet space. Three additional roomy bedrooms and two bathrooms complete the level. One of the exciting highlights of this home is the fully finished terrace level (1,761 sq ft) that is perfect for multi-generational use, providing additional living and entertaining space. Here, you will discover a thoughtfully designed in-law suite complete with 36" accessible doors, full kitchen that includes a range/oven, dishwasher, sink and room for a full size refrigerator, ensuring privacy and comfort for extended family or guests. There is a bedroom, gym, flex room and a private entrance to enjoy the yard. Three car garage with 240 volt electric car charger. This residence is not just a home; it's a lifestyle, from the gated entrance providing security and exclusivity to the homeowners' docks. Port Royale Estates is an active community of 28 homes in Forsyth County that is adjacent to the full service Port Royale Marina. Just a convenient walk or golf cart ride to Pelican Pete's Tiki Bar and Grill to grab a bite to eat, a drink or enjoy some live music. Sq Ft: Top 2 floors=3,933 Finished terrace level=1,761

5
beds

5
baths

3,933 Sq.Ft. LIVING AREA

0.62 Acres lot

Shari Simpson

Shari Simpson

Features & Amenities

Interior

  • total bedrooms5
  • Total bathrooms5
  • full bathrooms5
  • Laundry room Laundry Room, Upper Level
  • Flooring Carpet, Ceramic Tile, Hardwood, Vinyl
  • Fireplace Family Room, Gas Log, Gas Starter, Great Room, Outside
  • APPLIANCES Dishwasher, Double Oven, Gas Cooktop, Microwave, Range Hood, Tankless Water Heater
  • other interior Features Bookcases, Coffered Ceiling(s), Entrance Foyer 2 Story, High Ceilings 10 ft Upper, High Speed Internet, Tray Ceiling(s), Walk-In Closet(s)

Area & Lot

  • Status Sold
  • Living Area3,933 Sq.Ft.
  • Total Area3,933 Sq.Ft.
  • Lot Area0.62 Acres
  • MLS® ID7368022
  • TypeResidential
  • YEAR BUILT2018
  • Architecture StylesCraftsman, Traditional
  • Water FrontageLake Front
  • View DescriptionLake, Marina, Other
  • Elementary SchoolChestatee
  • Middle SchoolLittle Mill
  • High SchoolEast Forsyth

Exterior

  • STORIES3
  • Garage Space3.0
  • water SourcePublic
  • utilitiesCable Available, Electricity Available, Natural Gas Available, Phone Available, Water Available
  • PoolNone
  • roofComposition, Shingle
  • lot featuresBack Yard, Corner Lot, Front Yard, Landscaped, Private, Wooded
  • parkingAttached, Driveway, Garage, Garage Door Opener, Garage Faces Side
  • HEAT TYPECentral, Natural Gas, Zoned
  • AIR CONDITIONINGCeiling Fan(s), Central Air, Zoned
  • sewerSeptic Tank
  • SubstructureConcrete Perimeter
  • Disability FeaturesAccessible Doors
  • security FeaturesCarbon Monoxide Detector(s), Fire Alarm, Security Gate, Smoke Detector(s)
  • Green featuresNone
  • other exterior FeaturesAwning(s), Private Yard, Rear Stairs

Financial

  • Sales Price$950,000
  • Real Estate Tax $8,118/yr
  • HOA $1,000/yr
View Virtual Tour

Connect With Me

Start Your Home Search