Leave a Message

Thank you for your message. I will be in touch with you shortly.

990 Canonero Drive
990 Canonero Drive
990 Canonero Drive
990 Canonero Drive
990 Canonero Drive
990 Canonero Drive
990 Canonero Drive
990 Canonero Drive
990 Canonero Drive
990 Canonero Drive
990 Canonero Drive
990 Canonero Drive
990 Canonero Drive
990 Canonero Drive
990 Canonero Drive
990 Canonero Drive
990 Canonero Drive
990 Canonero Drive
990 Canonero Drive
990 Canonero Drive
990 Canonero Drive
990 Canonero Drive
990 Canonero Drive
990 Canonero Drive
990 Canonero Drive
990 Canonero Drive
990 Canonero Drive
990 Canonero Drive
990 Canonero Drive
990 Canonero Drive
990 Canonero Drive
990 Canonero Drive
990 Canonero Drive
990 Canonero Drive
990 Canonero Drive
990 Canonero Drive
990 Canonero Drive
990 Canonero Drive
990 Canonero Drive
990 Canonero Drive
990 Canonero Drive
990 Canonero Drive
990 Canonero Drive
990 Canonero Drive
990 Canonero Drive
990 Canonero Drive
990 Canonero Drive
990 Canonero Drive
990 Canonero Drive
990 Canonero Drive
990 Canonero Drive
990 Canonero Drive
990 Canonero Drive
990 Canonero Drive
990 Canonero Drive
990 Canonero Drive
990 Canonero Drive
990 Canonero Drive
990 Canonero Drive
990 Canonero Drive
990 Canonero Drive
990 Canonero Drive
SEE ALL PHOTOS
990 Canonero Drive
990 Canonero Drive
990 Canonero Drive
990 Canonero Drive
990 Canonero Drive
990 Canonero Drive
990 Canonero Drive
990 Canonero Drive
990 Canonero Drive
990 Canonero Drive
990 Canonero Drive
990 Canonero Drive
990 Canonero Drive
990 Canonero Drive
990 Canonero Drive
990 Canonero Drive
990 Canonero Drive
990 Canonero Drive
990 Canonero Drive
990 Canonero Drive
990 Canonero Drive
990 Canonero Drive
990 Canonero Drive
990 Canonero Drive
990 Canonero Drive
990 Canonero Drive
990 Canonero Drive
990 Canonero Drive
990 Canonero Drive
990 Canonero Drive
990 Canonero Drive
990 Canonero Drive
990 Canonero Drive
990 Canonero Drive
990 Canonero Drive
990 Canonero Drive
990 Canonero Drive
990 Canonero Drive
990 Canonero Drive
990 Canonero Drive
990 Canonero Drive
990 Canonero Drive
990 Canonero Drive
990 Canonero Drive
990 Canonero Drive
990 Canonero Drive
990 Canonero Drive
990 Canonero Drive
990 Canonero Drive
990 Canonero Drive
990 Canonero Drive
990 Canonero Drive
990 Canonero Drive
990 Canonero Drive
990 Canonero Drive
990 Canonero Drive
990 Canonero Drive
990 Canonero Drive
990 Canonero Drive
990 Canonero Drive
990 Canonero Drive
990 Canonero Drive
Sold

990 Canonero Drive

990 Canonero Drive, Milton, GA 30004

$1,400,000
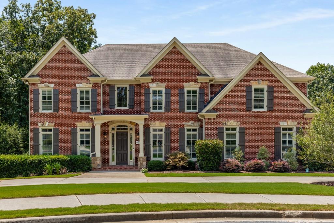
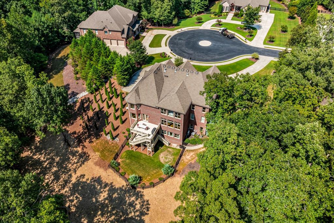
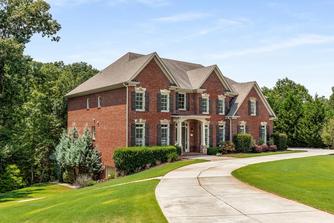
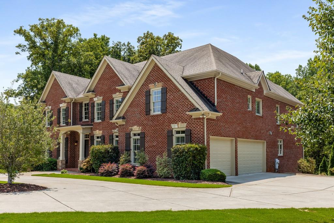
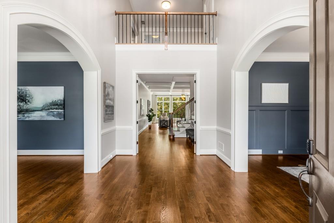
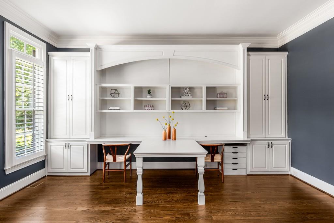
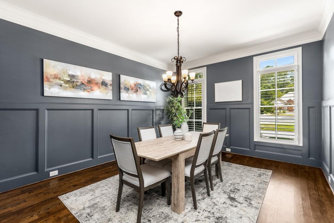
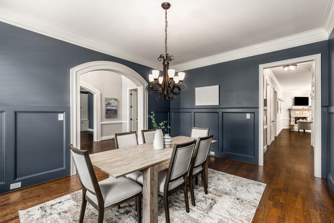
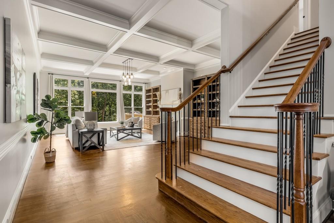
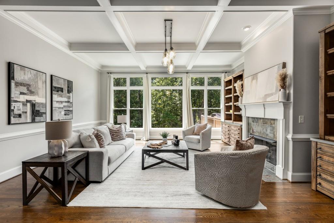
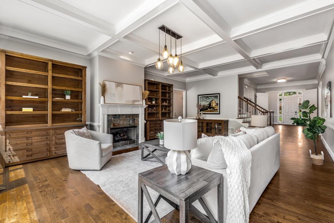
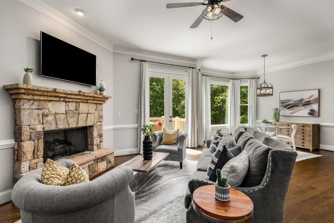
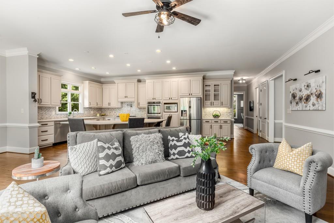
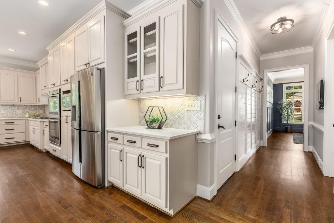
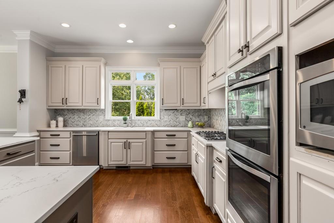
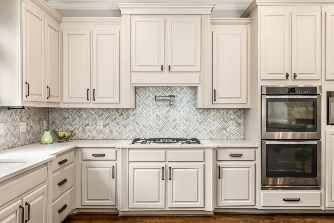
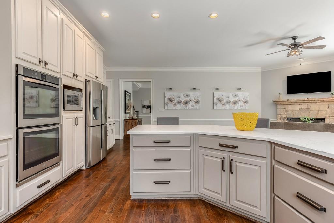
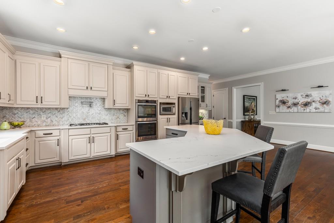
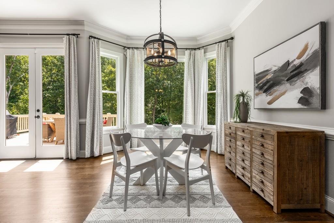
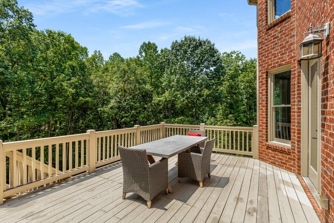
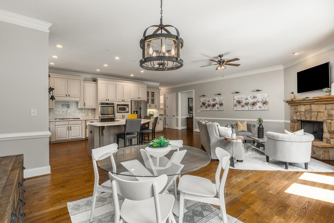
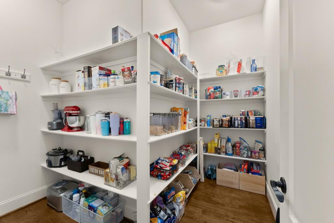
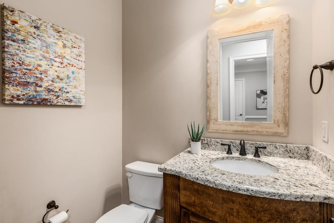
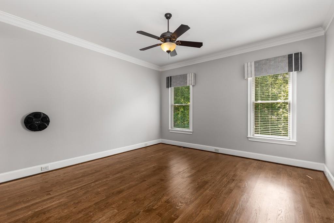
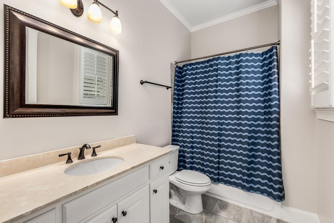
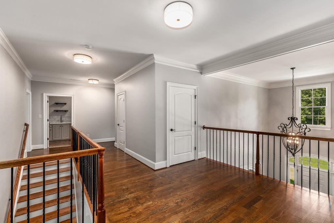
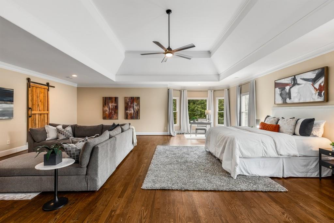
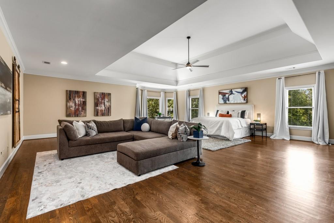
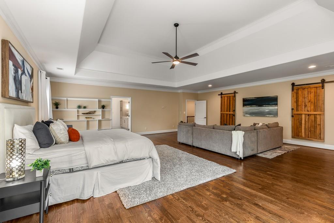
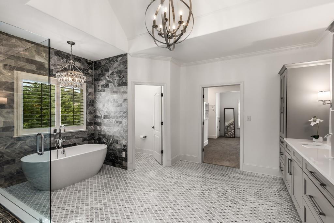
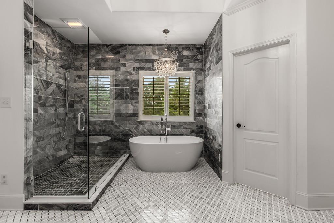
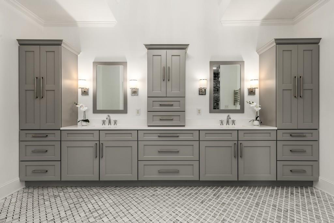
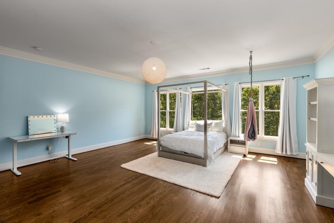
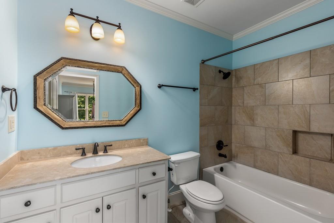
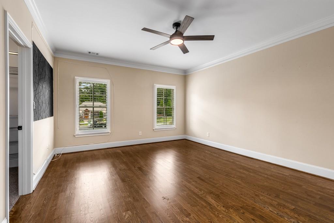
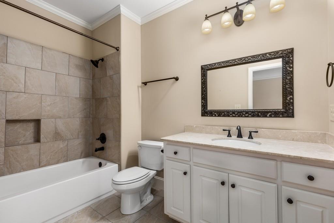
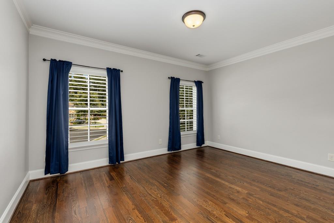
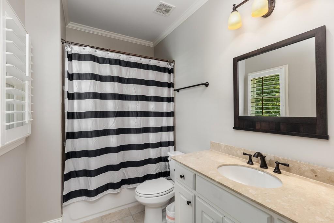
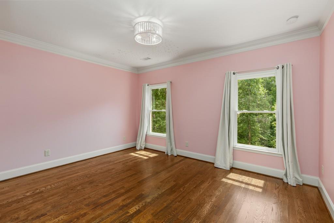
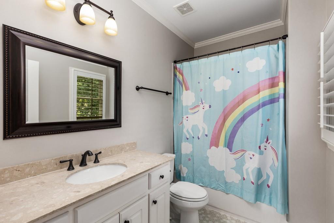
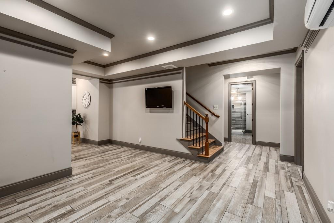
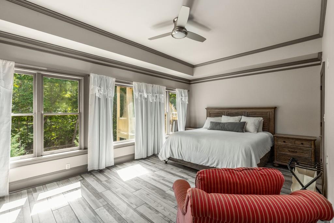
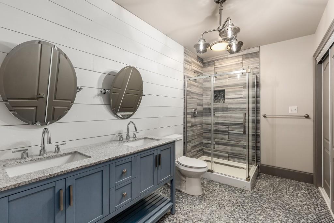
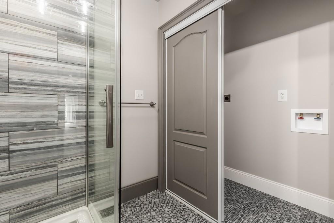
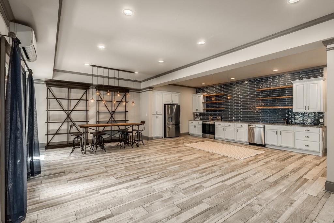
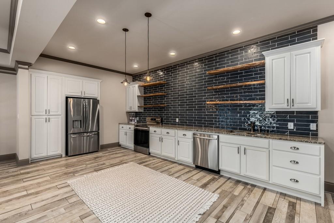
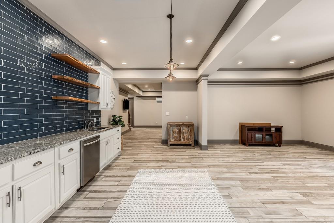
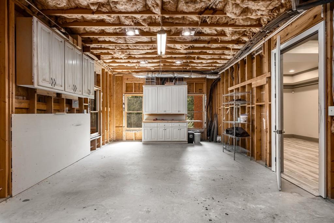
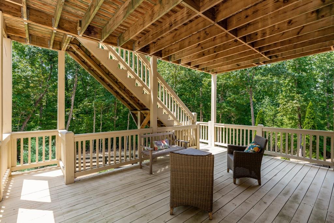
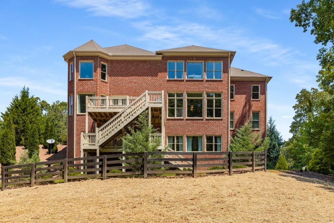
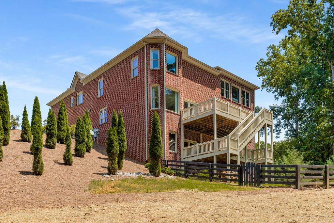
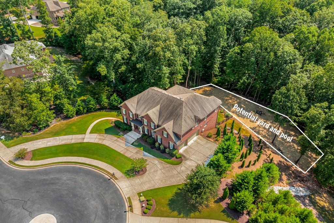
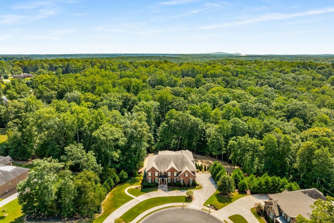
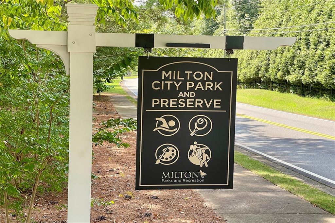
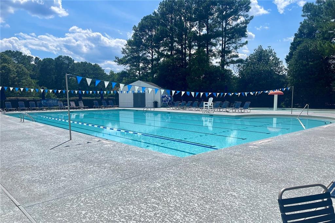
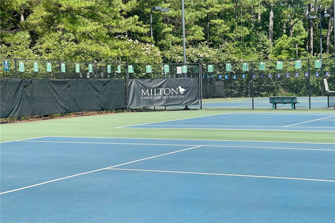
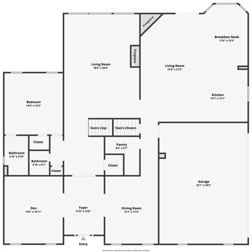
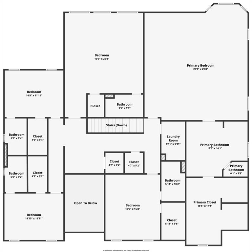
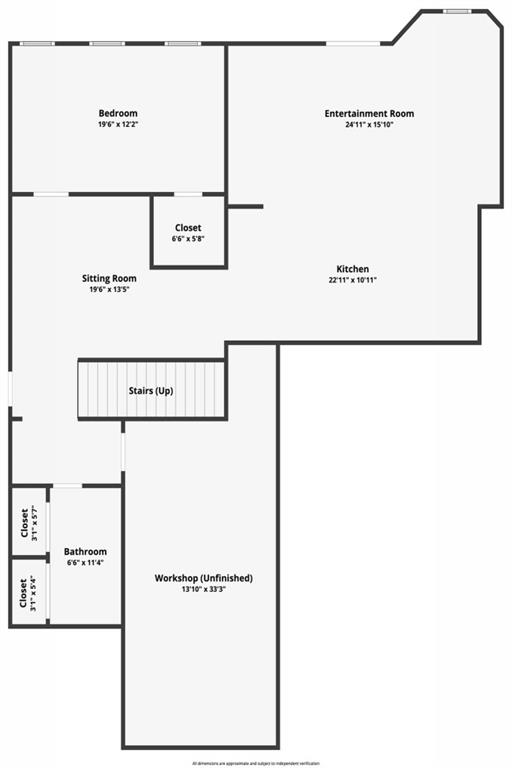
Come home to this stunning, renovated, brick and stone beauty in a perfect Milton location. You'll be welcomed by a gorgeous, double-height foyer that features beautiful hardwood floors and flows seamlessly to the meticulously crafted spaces that comprise the main level. The family room features a striking wall of windows that overlooks the private backyard and woods. The updated gourmet kitchen, which showcases a large island with breakfast bar, Quartz countertops, stainless steel appliances, tremendous cabinet space, and a walk-in pantry, opens to a fireside keeping room and sunny breakfast room. An elegant dining room, an outfitted office/den, a main level bedroom with a full bathroom, and an additional half bathroom round out the main level. Upstairs, you'll find four spacious bedrooms, all with beautiful hardwoods, ensuite bathrooms, and walk-in closets, plus an additional oversized room with an ensuite bath that could be a fifth bedroom or a playroom/theater room. The oversized master bedroom suite features a spacious sitting area and a newly renovated designer bathroom that must be seen to be believed. The large, finished terrace level sets up nicely for entertaining or for an in-law/guest/teen/au pair suite with a full second kitchen and bar area that opens to a sizable living space. One more bedroom, bathroom, workshop, and some unfinished space for storage or expansion complete this level. Step out to your private covered deck and fenced backyard. There is so much potential to expand the backyard on this wide/private 1.36-acre lot, or even add a pool. The terrace level has a private side or rear entrance that steps down off the main circular driveway. The home does offer an elevator shaft, as well. All of this with easy access to top schools, great dining/shopping, downtown Alpharetta, Crabapple, Avalon, Halcyon, GA400, the 137-acre Milton City Park and Preserve, the Milton City Pool/Tennis/Community Center, and so much more that makes up the coveted Milton lifestyle. Will not last!

7
beds

8
baths

7,905 Sq.Ft. LIVING AREA

1.36 Acres lot

Brian K. Henson

Brian K. Henson

Features & Amenities

Interior

  • total bedrooms7
  • Total bathrooms8
  • full bathrooms7
  • half bathroom1
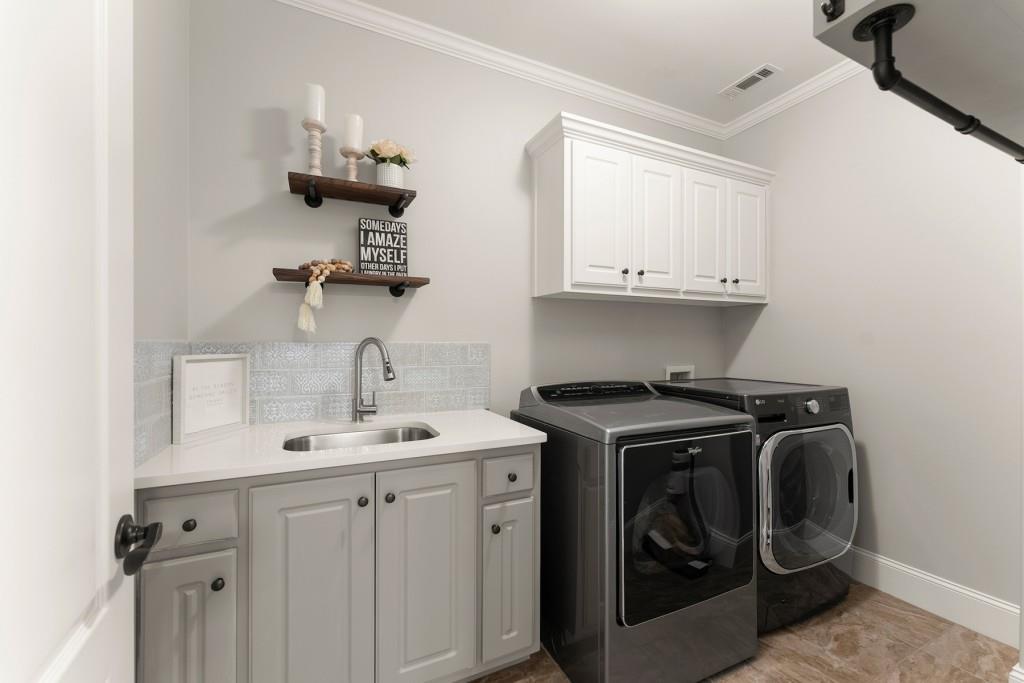
  • Laundry room In Hall, Laundry Room, Upper Level
  • Flooring Ceramic Tile, Hardwood
  • Fireplace Factory Built, Family Room, Gas Log, Keeping Room, Masonry
  • APPLIANCES Dishwasher, Disposal, Double Oven, Dryer, Gas Cooktop, Gas Water Heater, Microwave, Refrigerator, Washer
  • other interior Features Bookcases, Coffered Ceiling(s), Double Vanity, Elevator, Entrance Foyer 2 Story, High Ceilings 9 ft Upper, High Ceilings 10 ft Main, High Speed Internet, His and Hers Closets, Tray Ceiling(s), Walk-In Closet(s)

Area & Lot

  • Status Sold
  • Living Area7,905 Sq.Ft.
  • Total Area7,905 Sq.Ft.
  • Lot Area1.36 Acres
  • MLS® ID7434960
  • TypeResidential
  • YEAR BUILT2014
  • NeighborhoodAlpharetta
  • Architecture StylesEuropean, Traditional
  • Water FrontageNone
  • View DescriptionRural, Trees/Woods
  • Elementary SchoolBirmingham Falls
  • Middle SchoolHopewell
  • High SchoolCambridge

Exterior

  • STORIES2
  • Garage Space3.0
  • water SourcePublic
  • utilitiesCable Available, Electricity Available, Natural Gas Available, Phone Available
  • PoolNone
  • roofComposition, Shingle
  • lot featuresBack Yard, Cul-De-Sac, Front Yard, Landscaped, Level, Private
  • parkingAttached, Garage, Garage Door Opener, Garage Faces Side, Kitchen Level, Level Driveway
  • HEAT TYPECentral, Forced Air, Natural Gas, Zoned
  • AIR CONDITIONINGCeiling Fan(s), Central Air, Zoned
  • sewerSeptic Tank
  • SubstructureConcrete Perimeter
  • Disability FeaturesAccessible Bedroom, Accessible Doors, Accessible Entrance, Accessible Hallway(s), Accessible Kitchen
  • security FeaturesSecurity System Owned, Smoke Detector(s)
  • Green featuresNone
  • other exterior FeaturesPrivate Entrance, Private Yard, Rear Stairs

Financial

  • Sales Price$1,400,000
  • Real Estate Tax $6,516/yr
  • HOA $450/yr

Connect With Me

Start Your Home Search